

Address
649 Worthington Drive, Lansing, MI
Price
$ 168,900
Property Attributes
- MLS#295717
- TypeCondos
- Listing Status Active
- CountyINGHAM
- CityLansing
- AreaLansing City
- NeighborhoodHampton Ridge Condo
- Zip48906
- StyleCondominium
- Year Built2005
- Taxes$ 4577
- Price$ 168,900
- Bedrooms2
- Full Bathrooms2
- Half Bathrooms0
- Sqr Footage1240
Data Source:
Greater Lansing AOR (GLMLS)
Property Description
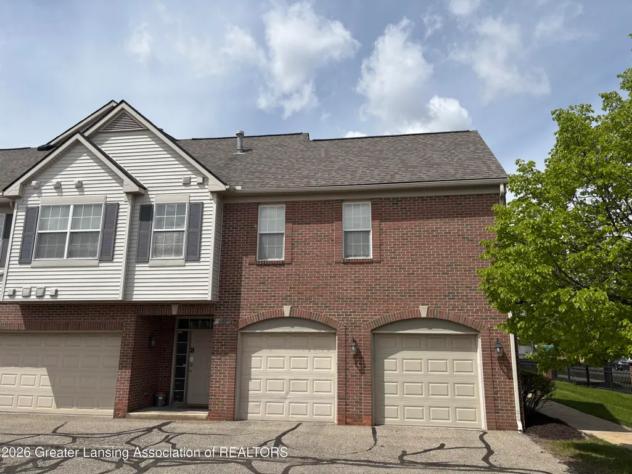
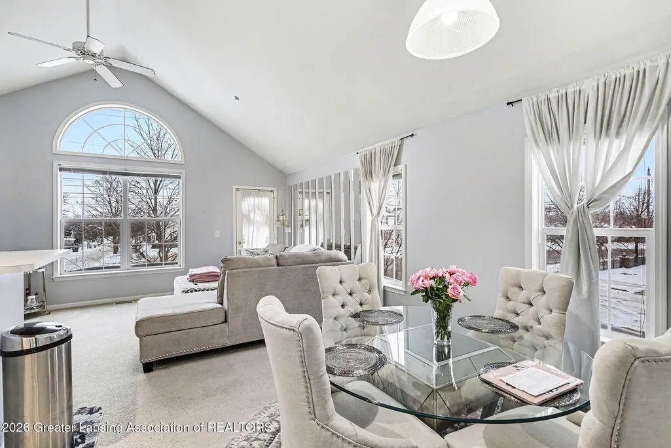
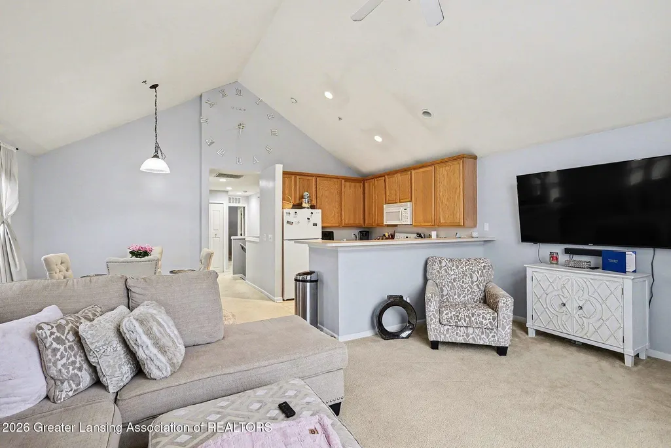
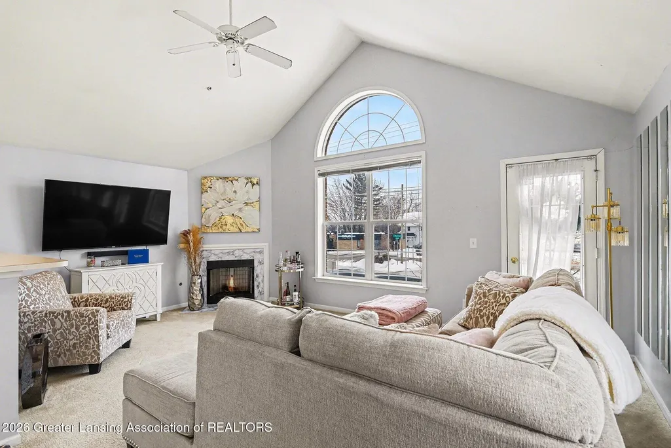
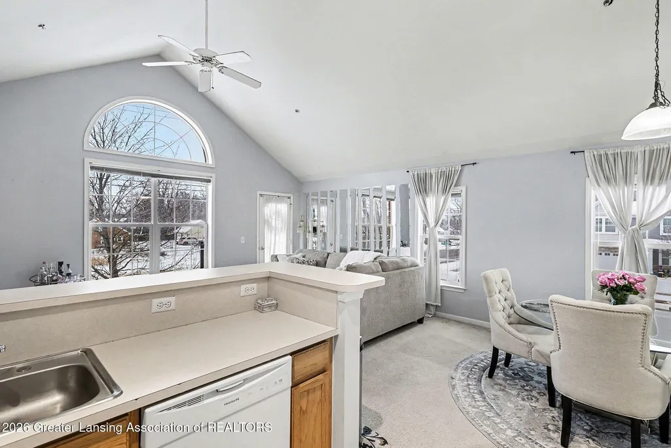
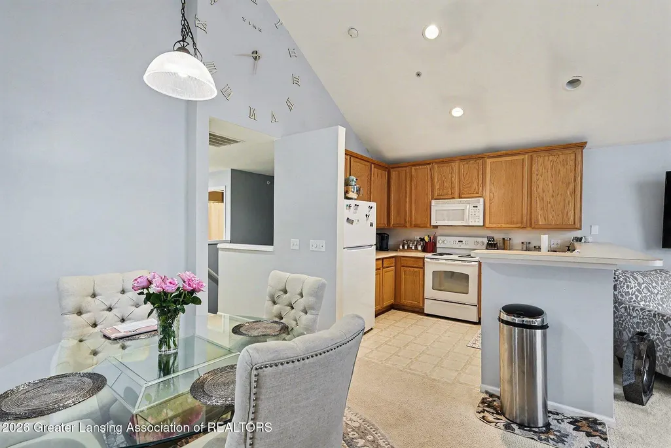
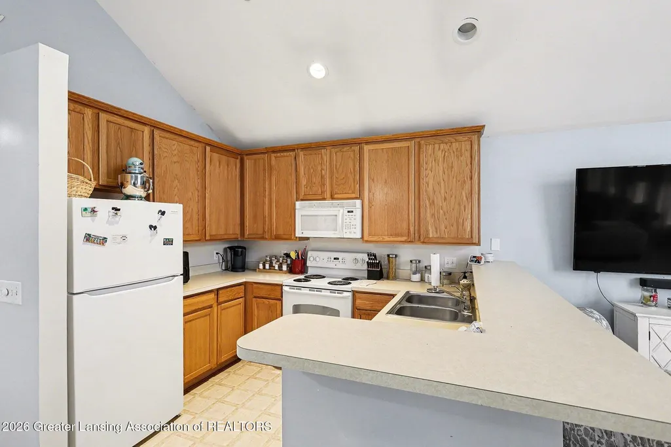
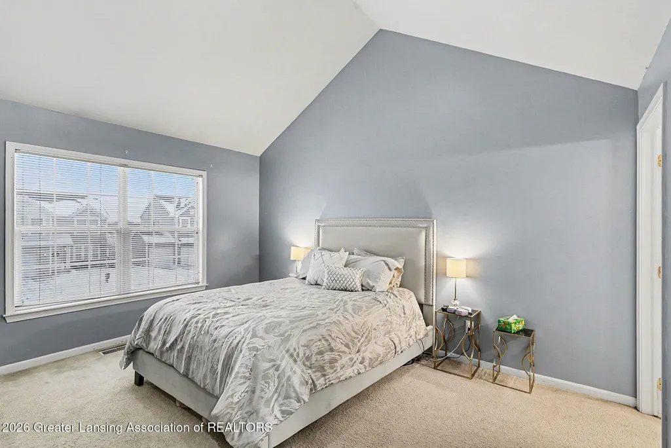
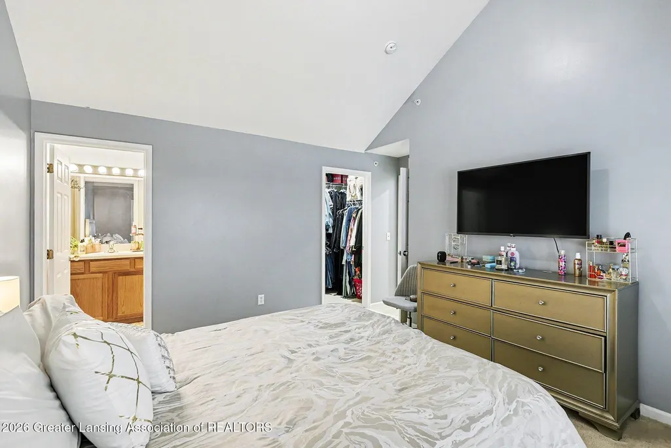
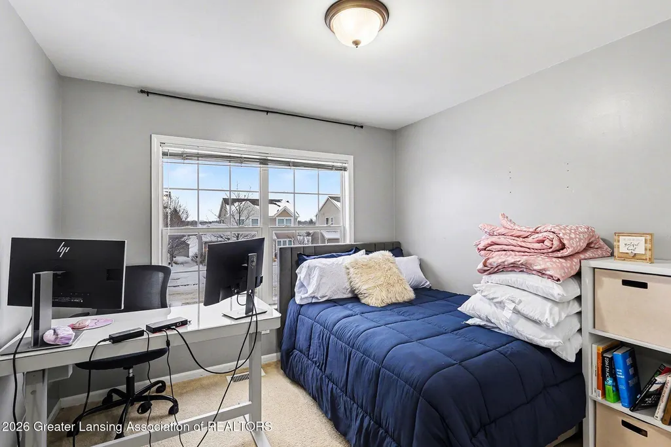
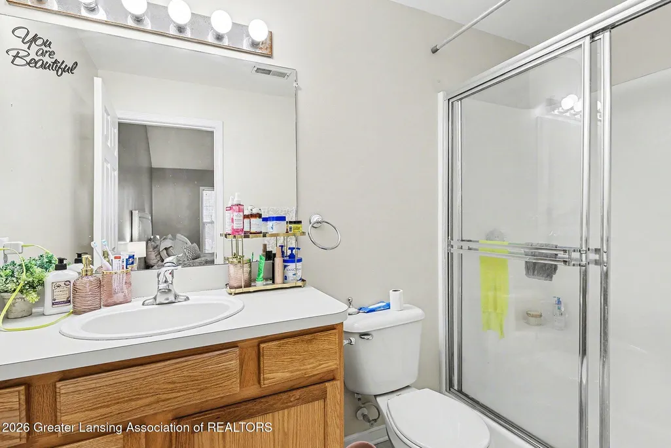
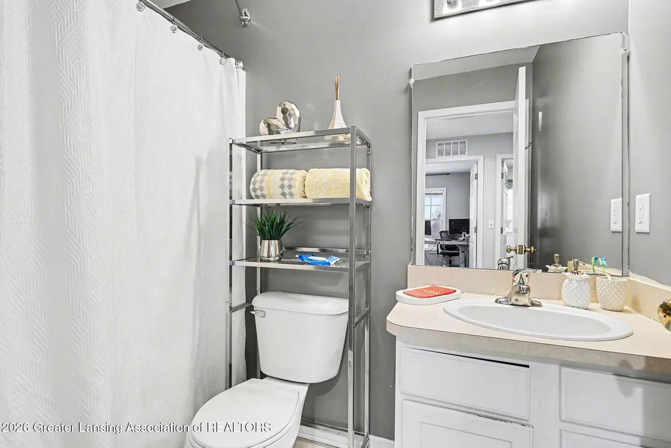
Welcome to this beautifully designed second-floor condo that blends comfort, style, and functionality. Featuring two generously sized bedrooms, two full baths, and an attached one-car garage, this home offers easy living with thoughtful details throughout. As you ascend the stairs, you're immediately drawn to the expansive open-concept living area positioned to the left. This impressive space seamlessly unites the living room, kitchen, and dining area, creating an ideal layout for both everyday living and entertaining. High vaulted ceilings enhance the sense of openness, while recessed lighting and large windows bathe the room in natural light throughout the day. A cozy vent-less gas fireplace anchors the living room, adding warmth and charm during cooler months. Just off the living area, a glass door provides direct access to a private balcony overlooking the front of the building. This outdoor space not only extends your living area but also invites even more sunlight into the home, making the entire space feel bright and welcoming. The kitchen is both practical and inviting, offering ample counter and cabinet space for cooking, meal prep, and storage. A convenient breakfast bar provides additional seating and creates the perfect spot for casual meals, morning coffee, or entertaining guests while staying connected to the main living space. Directly in front of the stairway, you'll find a dedicated laundry room thoughtfully designed with extra storage space for linens, cleaning supplies, and household essentials, keeping everything organized and easily accessible. At the end of the hallway to the right, the primary suite serves as a private retreat. This spacious bedroom features high vaulted ceilings, large windows that fill the room with natural light, a walk-in closet, and its own full bath for added comfort and privacy. The second bedroom, also well-sized, is located nearby along with a second full bath, making it ideal for guests, family members, or a home office setup. With its bright open layout, desirable second-floor location, and well-appointed spaces throughout, this condo offers a perfect balance of comfort, convenience, and modern living.
| Price History | |
|---|---|
| 5/6/2026 | Listed $179,900 |
| 5/22/2026 | 3$174,900 |
| 7/9/2026 | 2$169,900 |
| 9/9/2026 | Listed $168,900 |
General Features
| Sewer | Public Sewer |
|---|---|
| Heating | Forced Air,Natural Gas |
| Cooling | Central Air |
| Utilities | Water Connected,Sewer Connected,High Speed Internet Available,Electricity Connected |
| Appliances | Dishwasher,Disposal,Dryer,Microwave,Oven,Range Hood,Refrigerator,Washer,Water Heater |
| HOA Fee | 360.0 |
| Association Fee Includes | Trash,Snow Removal,Lawn Care,Exterior Maintenance |
| Patio/Porch Features | Front Porch |
| Security Features | Smoke Detector(s) |
| Construction Materials | Brick,Vinyl Siding |
| Year Built | 2005 |
| View | City,Neighborhood |
| Township | Lansing City |
| Levels | One |
| Property Subtype | Condominium |
| Tax Year | 2025 |
| Community Features | Curbs |
| Assoc Fee Paid Per | Monthly |
| County | Ingham |
| New Construction | No |
| Property Type | Residential |
| Association Amenities | Jogging Path,Maintenance Grounds,Snow Removal,Trash |
| HOA | Yes |
| Attached Garage | Yes |
| Subdivision Name | Hampton Ridge Condo |
| Garage Y/N | No |
| Total Rooms | 6 |
| Full Baths | 2 |
| Status | Active |
| Directions | Take W Saginaw St East toward Lansing. Turn right onto Worthington Dr. The property will be on your right. |
| City | Lansing |
| Association Name | EAST VILLAGE CONDOMINIUM |
| Senior Community Y/N | No |
| High School District | Lansing |
| Zoning Description | Zoning |
| Carport Y/N | No |
| Land Lease Y/N | No |
| Tax Annual Amount | 4577.0 |
| Home Warranty Y/N | No |
| Lease Renewal Y/N | No |
| Lease Considered Y/N | No |
| Rent Control Y/N | No |
| Standard Status | Active |
| MobileHomeRemainsYN | No |
| Legal Description | UNIT 5 HAMPTON RIDGE AT EAST VILLAGE CONDOMINIUM,INGHAM COUNTY CONDOMINIUM PLAN NO. 194 AS DESCRIBED BY REPLAT IN 12/2010 AMENDMENT |
Interior Features
| Interior Amenities | Breakfast Bar,Ceiling Fan(s),Entrance Foyer,Laminate Counters,Recessed Lighting,Smart Thermostat,Vaulted Ceiling(s),Walk-In Closet(s) |
|---|---|
| Basement | None |
| Flooring | Carpet,Linoleum |
| Total Fireplaces | 1 |
| Fireplace Features | Gas,Living Room,Ventless |
| Basement (Y/N) | No |
| Air Conditioning Y/N | Yes |
| Heating Y/N | Yes |
| Fireplace Y/N | Yes |
| Above Grade Finished Area | 1240.0 |
| Laundry Features | In Unit,Laundry Room,Main Level |
| Total Bedrooms | 2 |
| Below Grade Finished Area | 0.0 |
| Total Baths | 2 |
Exterior Features
| Exterior Amenities | Rain Gutters |
|---|---|
| Parking Features | Attached,Garage,Garage Door Opener,Inside Entrance,Paved |
| Water Source | Public |
| Spa | No |
| Building Area Total | 1240.0 |
| Lot Size Acres | 0.0 |
| Waterfront Y/N | No |
| Foundation Area | 0.0 |
| Crops Included Y/N | No |
| Horse Y/N | No |
| Irrigation Water Rights Y/N | No |
Amenities
- Foreclosure
- Views
- Short Sale
- New Construction
- Adult 55+
- Lease To Own
- No HOA Fees
- Furnished
- Pets
- Primary On Main
- Air Conditioning
- Seller Finance
- Green
- Fixer Upper
- Horse
- Golf
- Fireplace
- Deck
- Garage
- Basement
- Pool
Property vs Condos Average in 48906
Price
Taxes
Year Built
Visits
 Listing information is provided by Participants of the MichRIC MLS. IDX information is provided exclusively for personal, non-commercial use, and may not be used for any purpose other than to identify prospective properties consumers may be interested in purchasing. Information deemed reliable but not guaranteed. ©: MichRIC MLS. Last Update September 25, 2026 11:10 PM UTC
 Greater Lansing Association of Realtors® (GLAR) All information deemed reliable but not guaranteed. All properties are subject to prior sale, change or withdrawal. Neither listing broker(s) or information provider(s) shall be responsible for any typographical errors, misinformation, misprints and shall be held totally harmless. Listing(s) information is provided for consumer's personal, non-commercial use and may not be used for any purpose other than to identify prospective properties consumers
