




Address
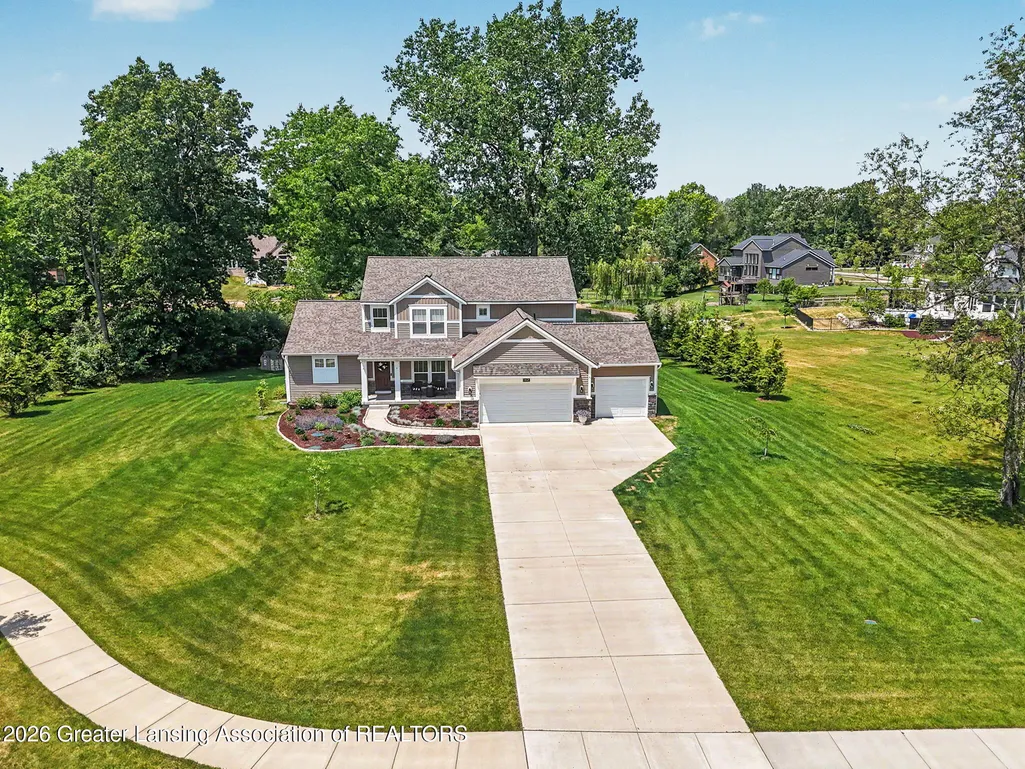
9660 Tobermory Drive, Haslett, MI
Price
$ 764,900
Property Attributes
- MLS#297485
- TypeSingle Family
- Listing Status Active
- CountyCLINTON
- CityHaslett
- AreaBath Charter Twp
- Zip48840
- StyleContemporary,Traditional
- Year Built2021
- Taxes$ 12878
- Price$ 764,900
- Bedrooms4
- Full Bathrooms2
- Half Bathrooms1
- Sqr Footage3912
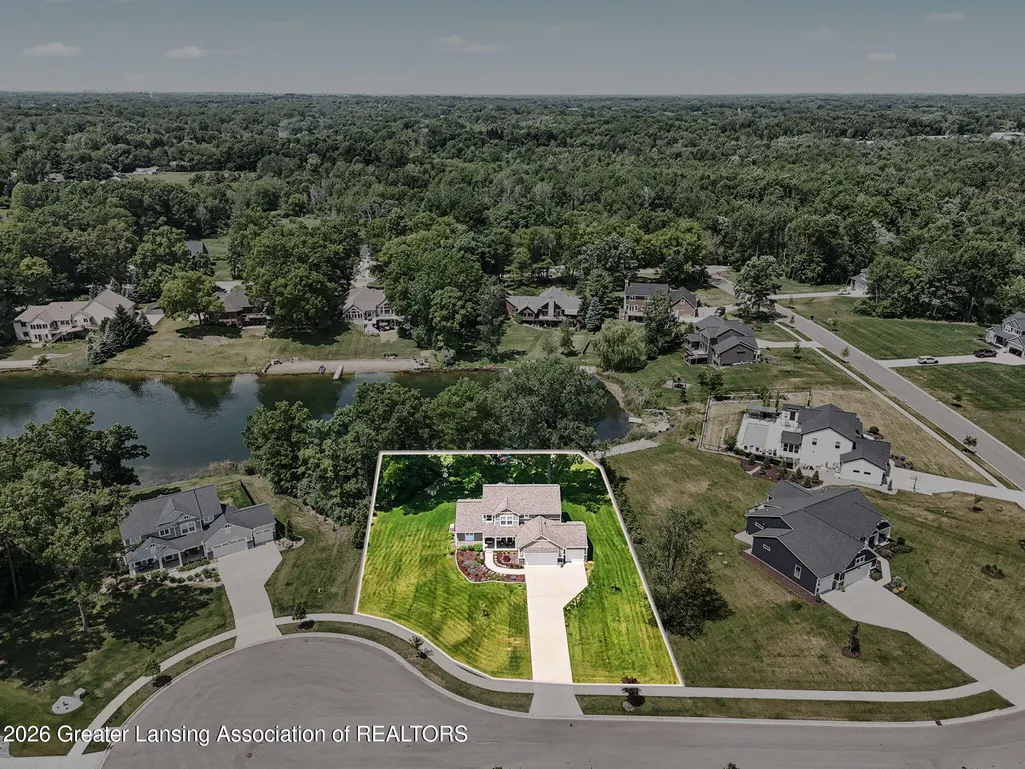
- Lot Size0.71 Acres
Data Source:
Greater Lansing AOR (GLMLS)
Property Description
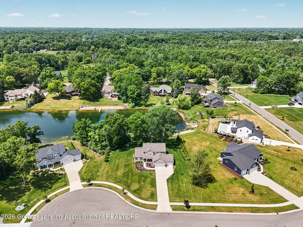
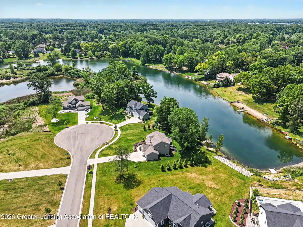
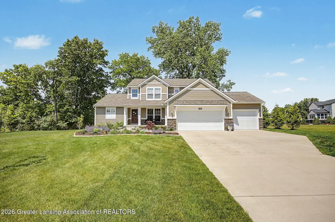
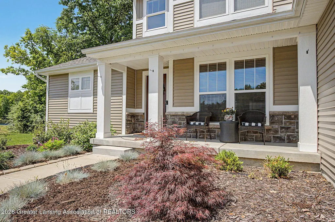
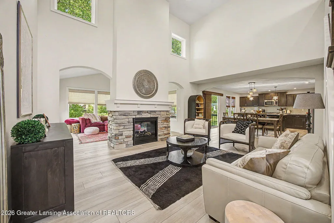
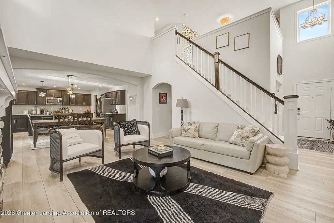
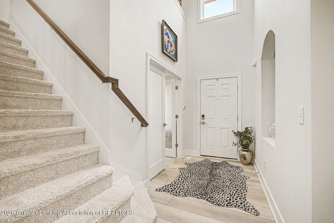
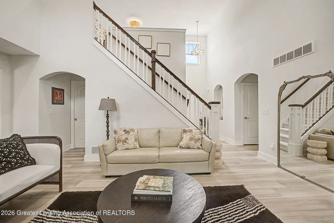
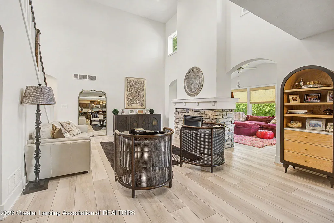
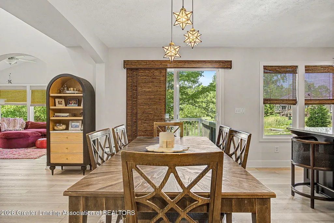
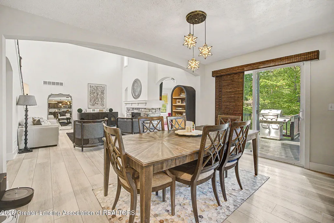
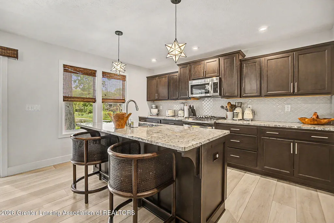
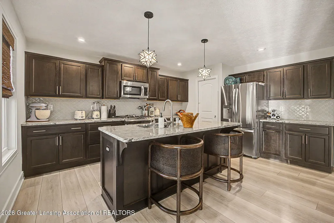
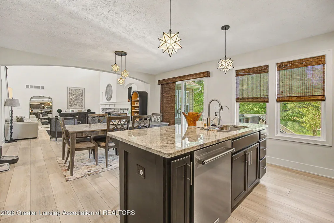
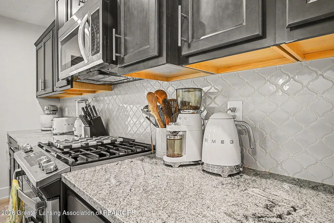
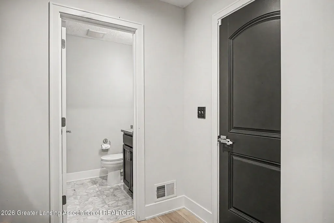
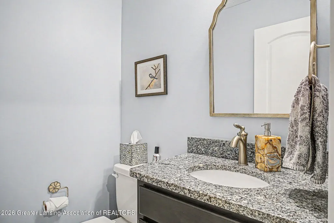
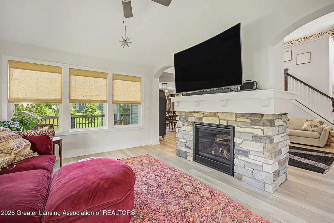
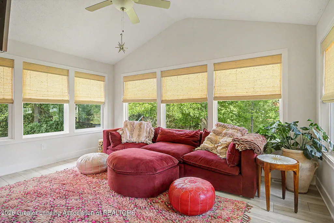
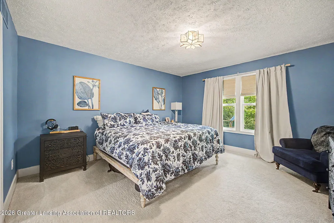
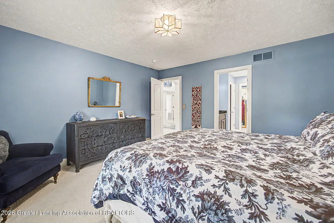
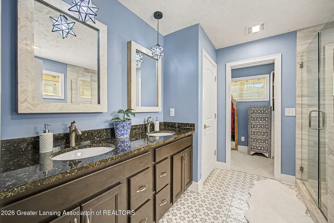
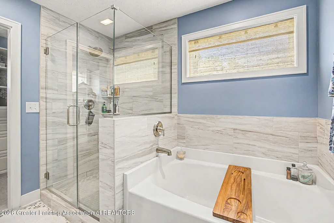
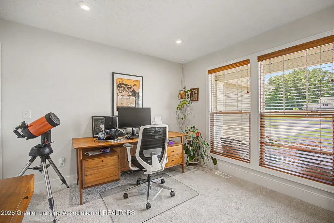
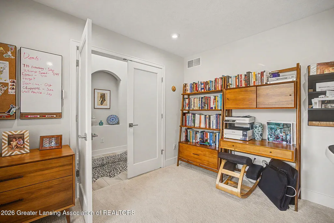
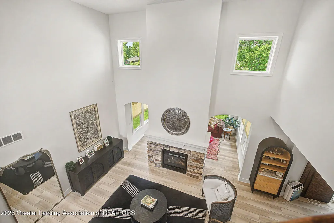
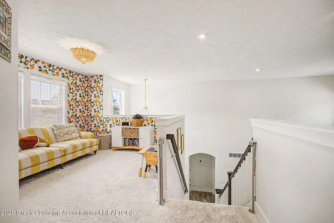
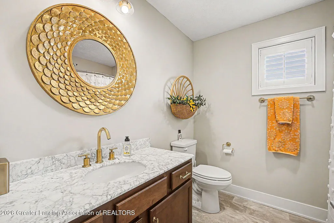
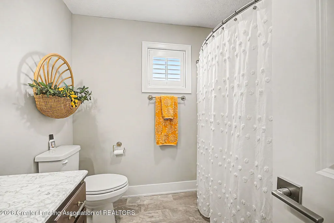
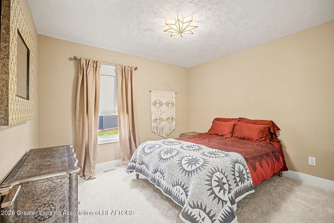
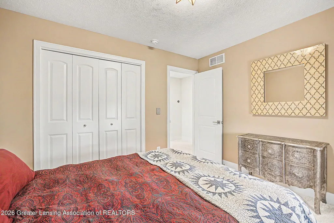
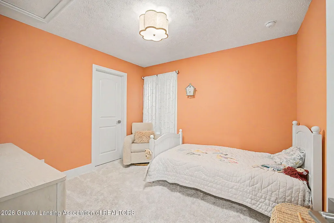
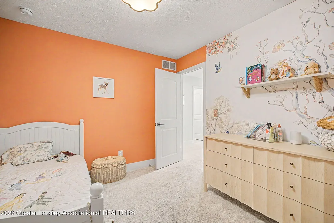
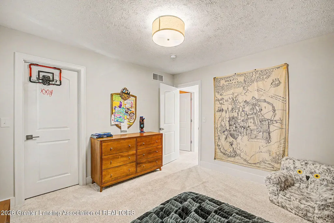
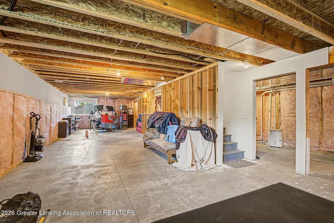
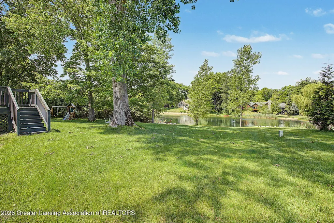
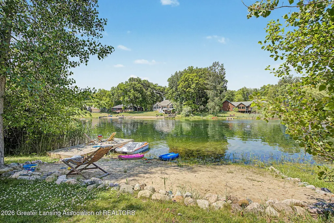
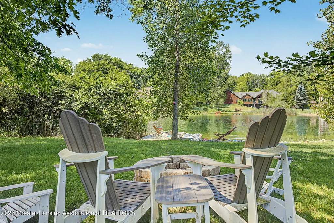
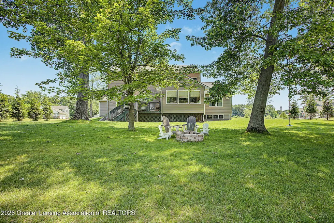
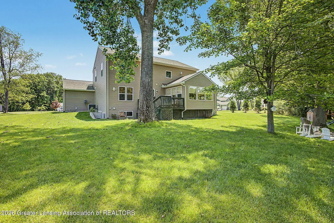
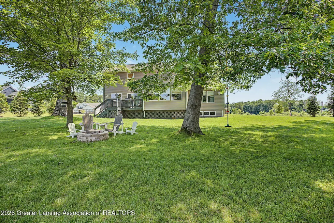
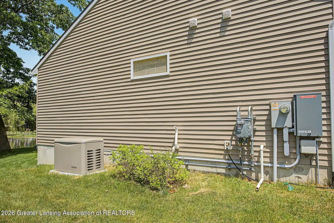
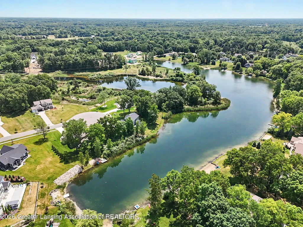
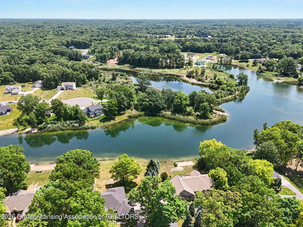
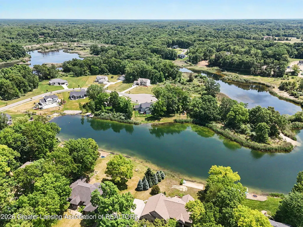
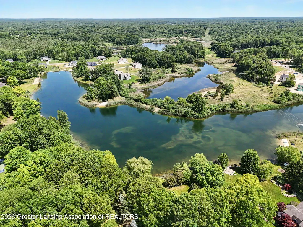
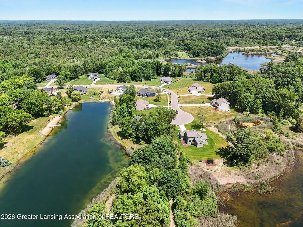
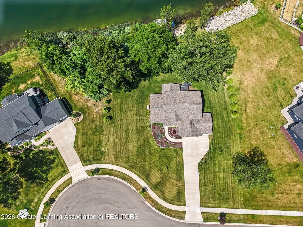
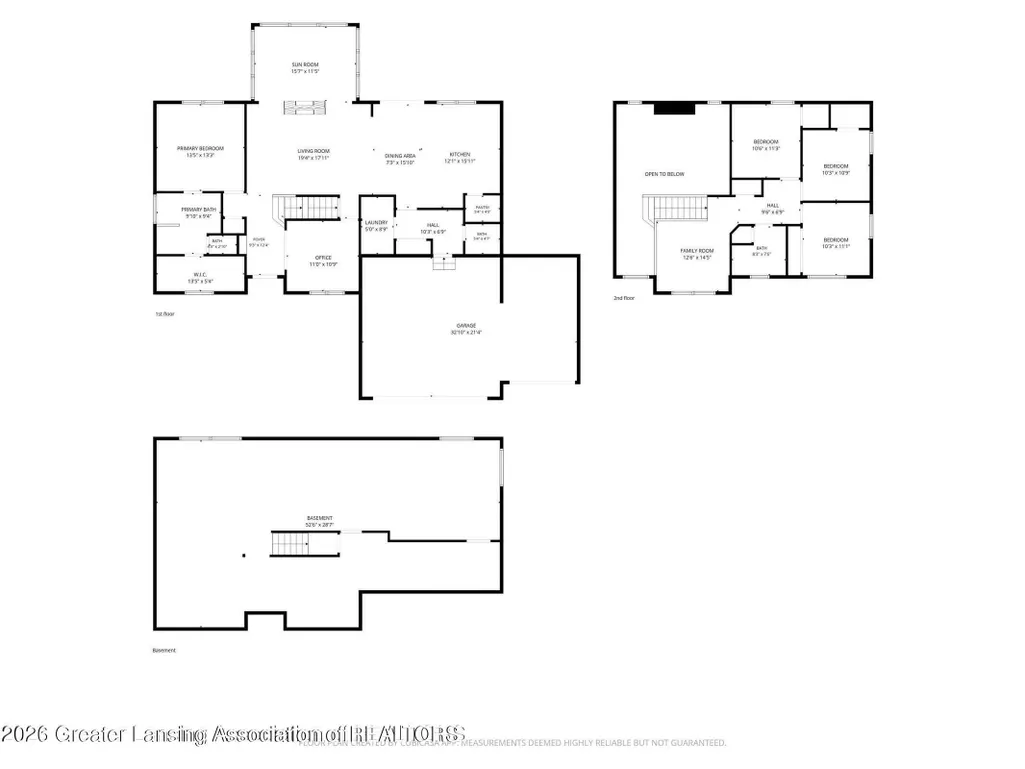
Peaceful waterfront in beautiful Bonnie Meadows! Check out this gorgeous 4-bedroom home in Haslett schools, Bath township taxes! Lots of fun features and upgrades including sweet lighting! Stylish curb appeal welcomes you into a soaring 2-story foyer and great room with plank flooring, arched entranceways, open staircase and 2-sided gas stone fireplace accessing the cozy Michigan room/den. A private home office/flex room with double doors is off the entrance. The open floor plan leads into the island kitchen with espresso cabinets, granite counter tops, tiled backsplash, snack bar, large pantry, stainless steel appliances and double sink, and dining area with slider to the backyard deck. The first-floor primary suite includes a private bath with double sinks, tiled shower with glass door and soaking tub plus large walk-in closet. We love a good mudroom, and this home has one with plenty of space for drop-offs and includes a powder room and fun laundry with washer & dryer that stay. Upstairs overlooking the great room is a cute loft area and 3 additional bedrooms and a full bath with tub/shower combo. The basement is framed and insulated and ready for finishing. There is an egress window and roughed-in plumbing for a future bath. This is a great location with lots of shade trees in the backyard overlooking the swimmable pond with a beach area and dock. A Kohler back-up generator is included. Haslett Schools and lower Bath Township Taxes!!
| Price History | |
|---|---|
| 7/10/2026 | Listed $774,900 |
| 9/9/2026 | 1$764,900 |
General Features
| Sewer | Septic Tank |
|---|---|
| Heating | Fireplace(s),Forced Air,Natural Gas |
| Cooling | Central Air,Humidity Control |
| Utilities | Natural Gas Connected,Electricity Connected |
| Roof | Shingle |
| Appliances | Dishwasher,Disposal,Dryer,Gas Range,Gas Water Heater,Humidifier,Ice Maker,Microwave,Plumbed For Ice Maker,Washer,Washer/Dryer |
| HOA Fee | 285.0 |
| Garage Spaces | 3.0 |
| Patio/Porch Features | Deck,Front Porch |
| Architectural Style | Contemporary,Traditional |
| Security Features | Carbon Monoxide Detector(s),Smoke Detector(s) |
| Construction Materials | Stone,Vinyl Siding |
| Year Built | 2021 |
| Electric | Underground,200+ Amp Service,Generator |
| View | Beach,Neighborhood,Pond,Trees/Woods |
| Township | Bath Charter Twp |
| Levels | One and One Half |
| Property Subtype | Single Family Residence |
| Tax Year | 2025 |
| Current Use | Primary |
| Waterfront Features | Beach Front,Pond,Waterfront |
| Assoc Fee Paid Per | Annually |
| County | Clinton |
| New Construction | No |
| Property Type | Residential |
| Association Amenities | Other |
| HOA | Yes |
| Attached Garage | Yes |
| Subdivision Name | None |
| Garage Y/N | No |
| Total Rooms | 13 |
| Full Baths | 2 |
| Status | Active |
| Directions | COLEMAN/PEACOCK NORTH TO TOBERMORY DRIVE |
| City | Haslett |
| Association Name | BONNIE MEADOWS |
| Senior Community Y/N | No |
| High School District | Haslett |
| Zoning Description | Zoning |
| Lot Size Units | Acres |
| Lot Size Square Feet | 30927.6 |
| Carport Y/N | No |
| Land Lease Y/N | No |
| Tax Annual Amount | 12878.0 |
| Home Warranty Y/N | No |
| Lease Renewal Y/N | No |
| Lease Considered Y/N | No |
| Rent Control Y/N | No |
| Standard Status | Active |
| MobileHomeRemainsYN | No |
| Legal Description | LOT 4,BONNIE MEADOWS PRESERVE,BATH TOWNSHIP,CLINTON COUNTY,MICHIGAN. 2020 LOT LINE ADJUSTMENT MASTER DEED 10-30-2020 SPLIT/COMBINED ON 01/06/2020 FROM 010-036-100-015-00,010-036-400-050-00,010-036-40 |
Interior Features
| Interior Amenities | Ceiling Fan(s),Double Vanity,Eat-in Kitchen,Granite Counters,High Ceilings,Kitchen Island,Open Floorplan,Pantry,Recessed Lighting,Soaking Tub,Storage,Walk-In Closet(s) |
|---|---|
| Basement | Bath/Stubbed,Daylight,Egress Windows,Full |
| Flooring | Carpet,Tile,Vinyl,Other |
| Total Fireplaces | 1 |
| Fireplace Features | Gas,Double Sided,Great Room |
| Basement (Y/N) | No |
| Air Conditioning Y/N | Yes |
| Heating Y/N | Yes |
| Window Features | Blinds,Drapes,Low Emissivity Windows,Screens |
| Fireplace Y/N | Yes |
| Above Grade Finished Area | 2436.0 |
| Half Baths | 1 |
| Laundry Features | Gas Dryer Hookup,Laundry Room,Main Level,Washer Hookup |
| Total Bedrooms | 4 |
| Below Grade Finished Area | 0.0 |
| Entry Level | 1 |
| Total Baths | 3 |
Exterior Features
| Exterior Amenities | Dock,Fire Pit,Rain Gutters |
|---|---|
| Parking Features | Attached,Driveway,Finished,Garage,Garage Door Opener,On Street |
| Lot Features | Back Yard,Gentle Sloping,Landscaped,Sprinklers In Front,Sprinklers In Rear,Subdivided,Views |
| Water Source | Well |
| Lot Size Area | 0.71 |
| Foundation Details | Concrete Perimeter |
| Spa | No |
| Building Area Total | 3912.0 |
| Lot Dimensions | 167x185.1 |
| Lot Size Acres | 0.71 |
| Road Surface Type | Asphalt |
| Waterfront Y/N | Yes |
| Foundation Area | 1476.0 |
| Road Frontage Type | County Road |
| Other Equipment | Generator |
| Crops Included Y/N | No |
| Horse Y/N | No |
| Irrigation Water Rights Y/N | No |
Amenities
- Foreclosure
- Views
- Short Sale
- New Construction
- Adult 55+
- Lease To Own
- No HOA Fees
- Furnished
- Primary On Main
- Air Conditioning
- Seller Finance
- Green
- Fixer Upper
- Horse
- Golf
- Fireplace
- Deck
- Garage
- Basement
- Pool
Property vs Single Family Average in 48840
Price
Taxes
Year Built
Visits
 Listing information is provided by Participants of the MichRIC MLS. IDX information is provided exclusively for personal, non-commercial use, and may not be used for any purpose other than to identify prospective properties consumers may be interested in purchasing. Information deemed reliable but not guaranteed. ©: MichRIC MLS. Last Update September 23, 2026 10:42 PM UTC
 Greater Lansing Association of Realtors® (GLAR) All information deemed reliable but not guaranteed. All properties are subject to prior sale, change or withdrawal. Neither listing broker(s) or information provider(s) shall be responsible for any typographical errors, misinformation, misprints and shall be held totally harmless. Listing(s) information is provided for consumer's personal, non-commercial use and may not be used for any purpose other than to identify prospective properties consumers
