




Address
4496 Rose Court, Potterville, MI
Price
$ 354,900
Property Attributes
- MLS#298152
- TypeCondos
- Listing Status Active
- CountyEATON
- CityPotterville
- AreaPotterville City
- NeighborhoodCambria
- Zip48876
- StyleCondominium
- Year Built2024
- Taxes$ 7709
- Price$ 354,900
- Bedrooms4
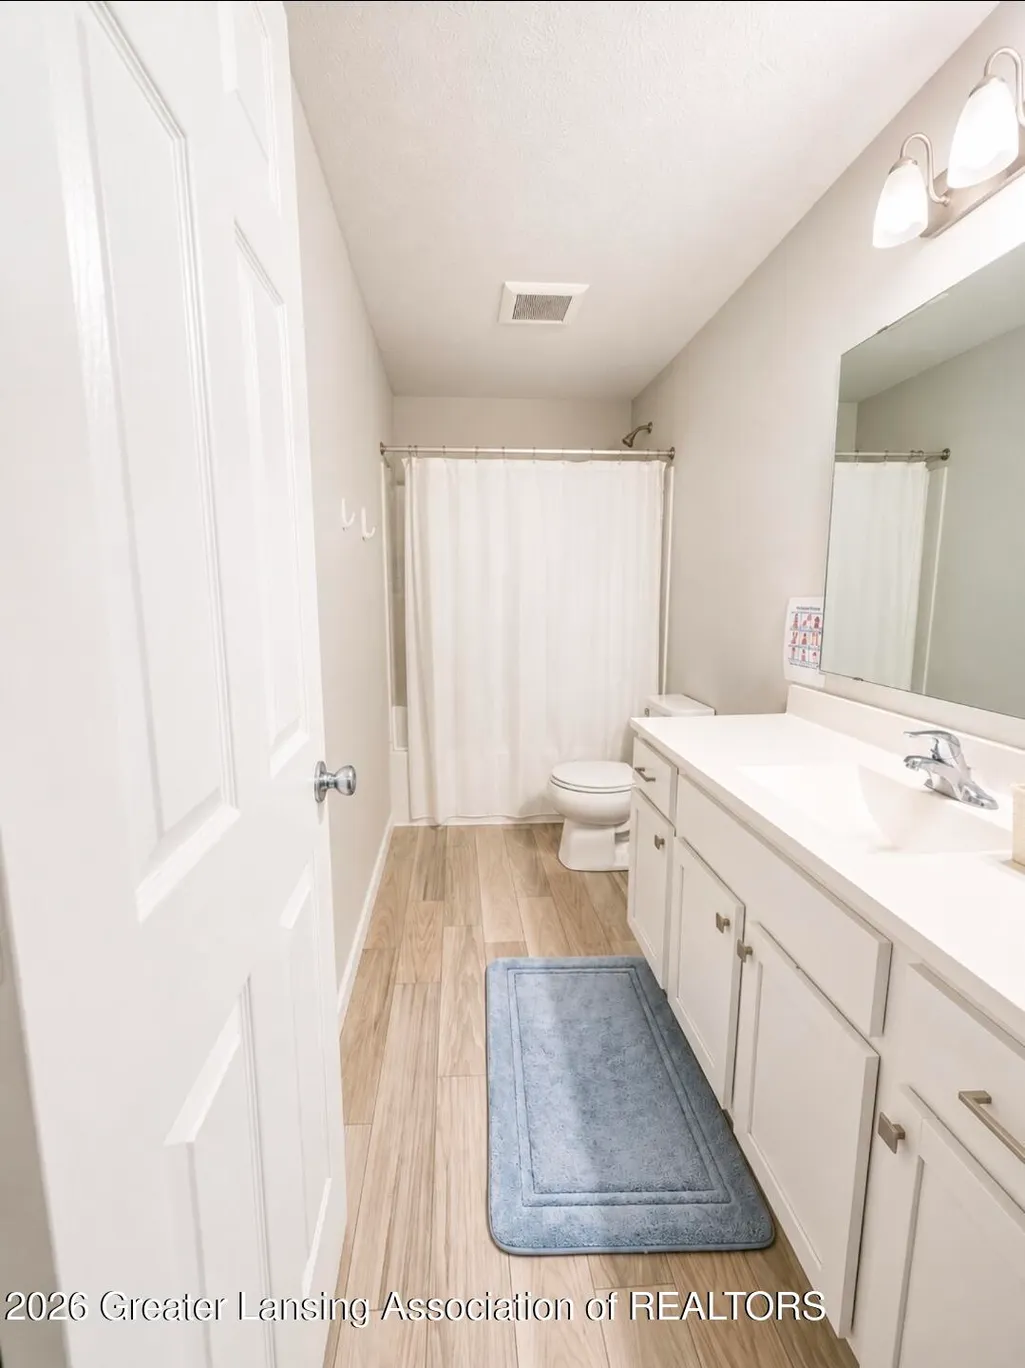
- Full Bathrooms2
- Half Bathrooms0
- Sqr Footage2237
- Lot Size0.38 Acres
Data Source:
Greater Lansing AOR (GLMLS)
Property Description
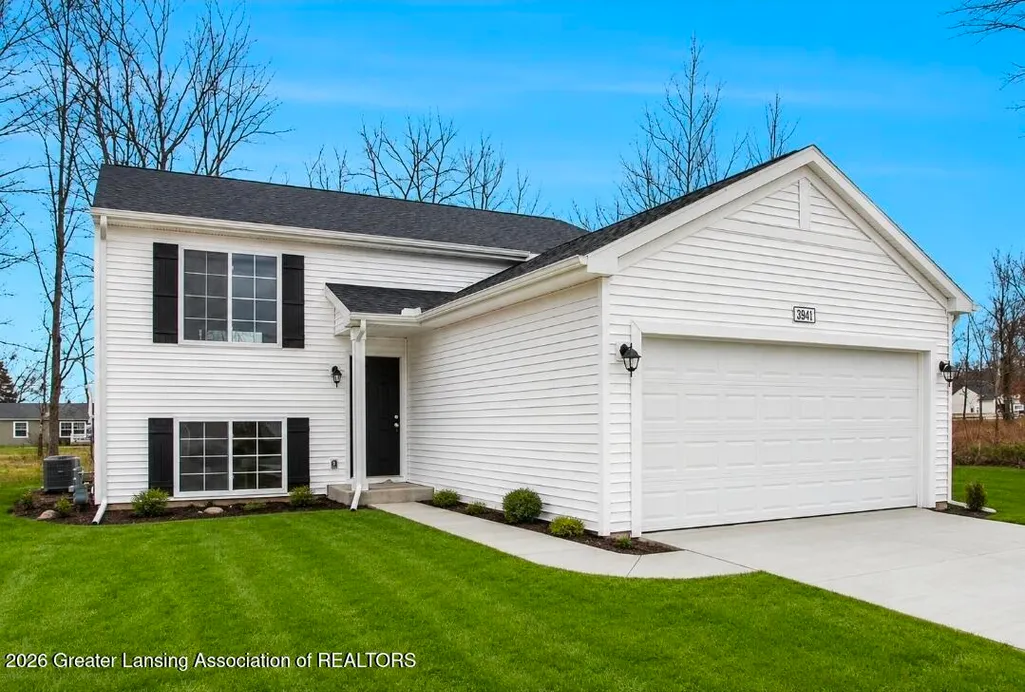
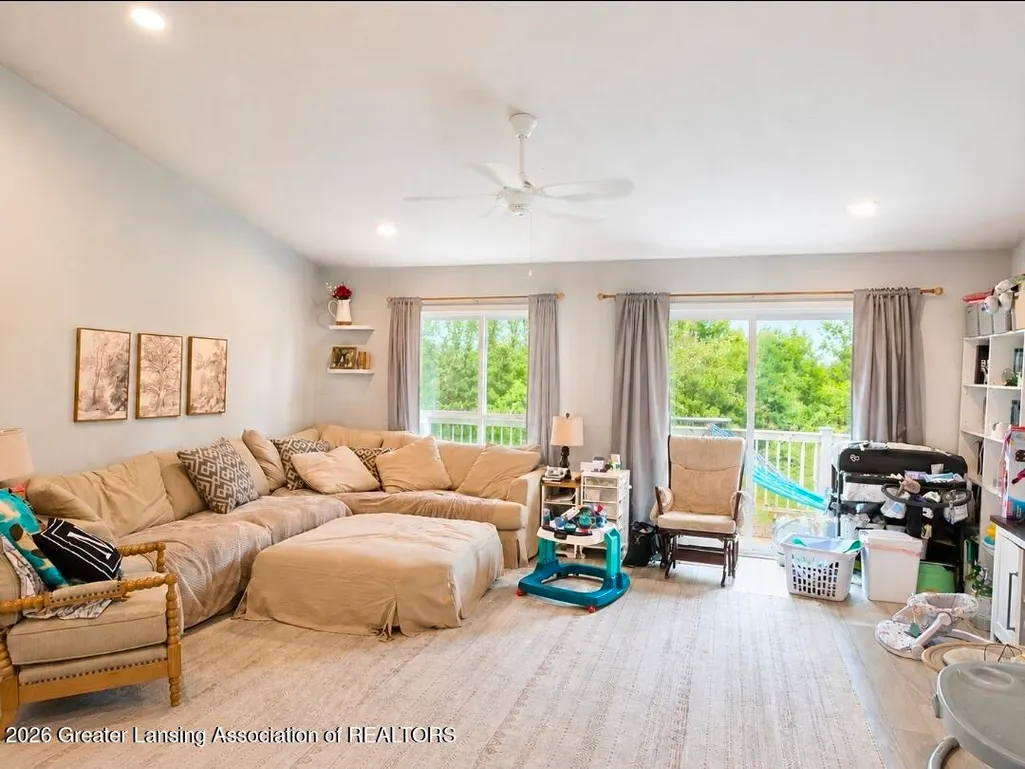
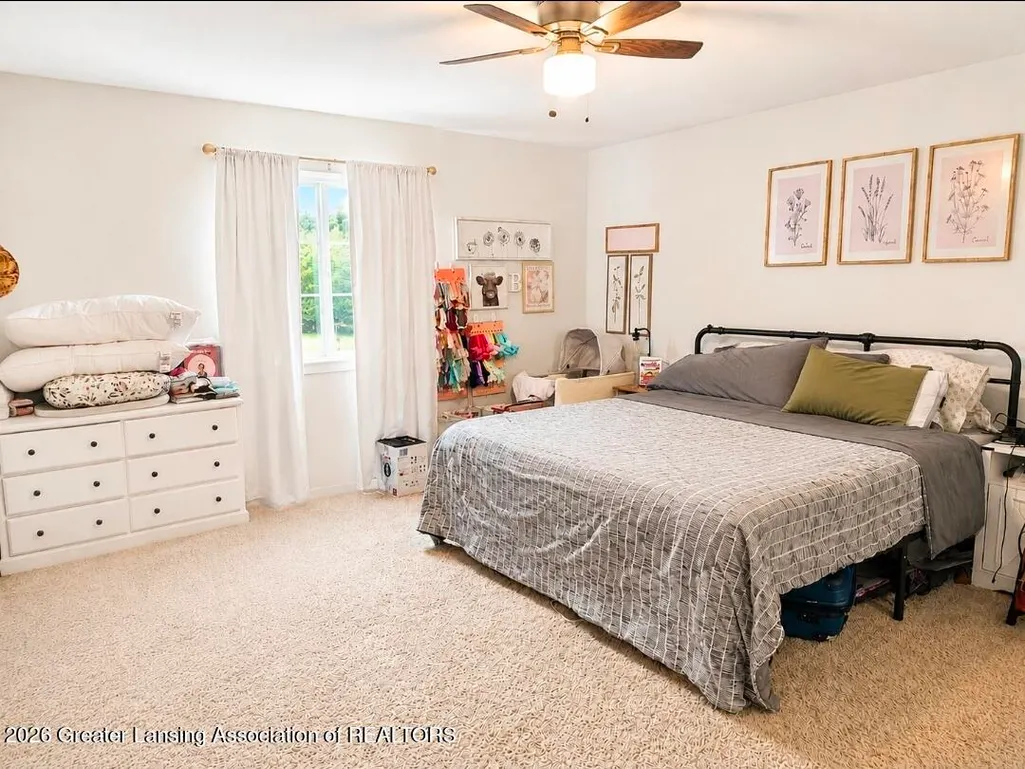
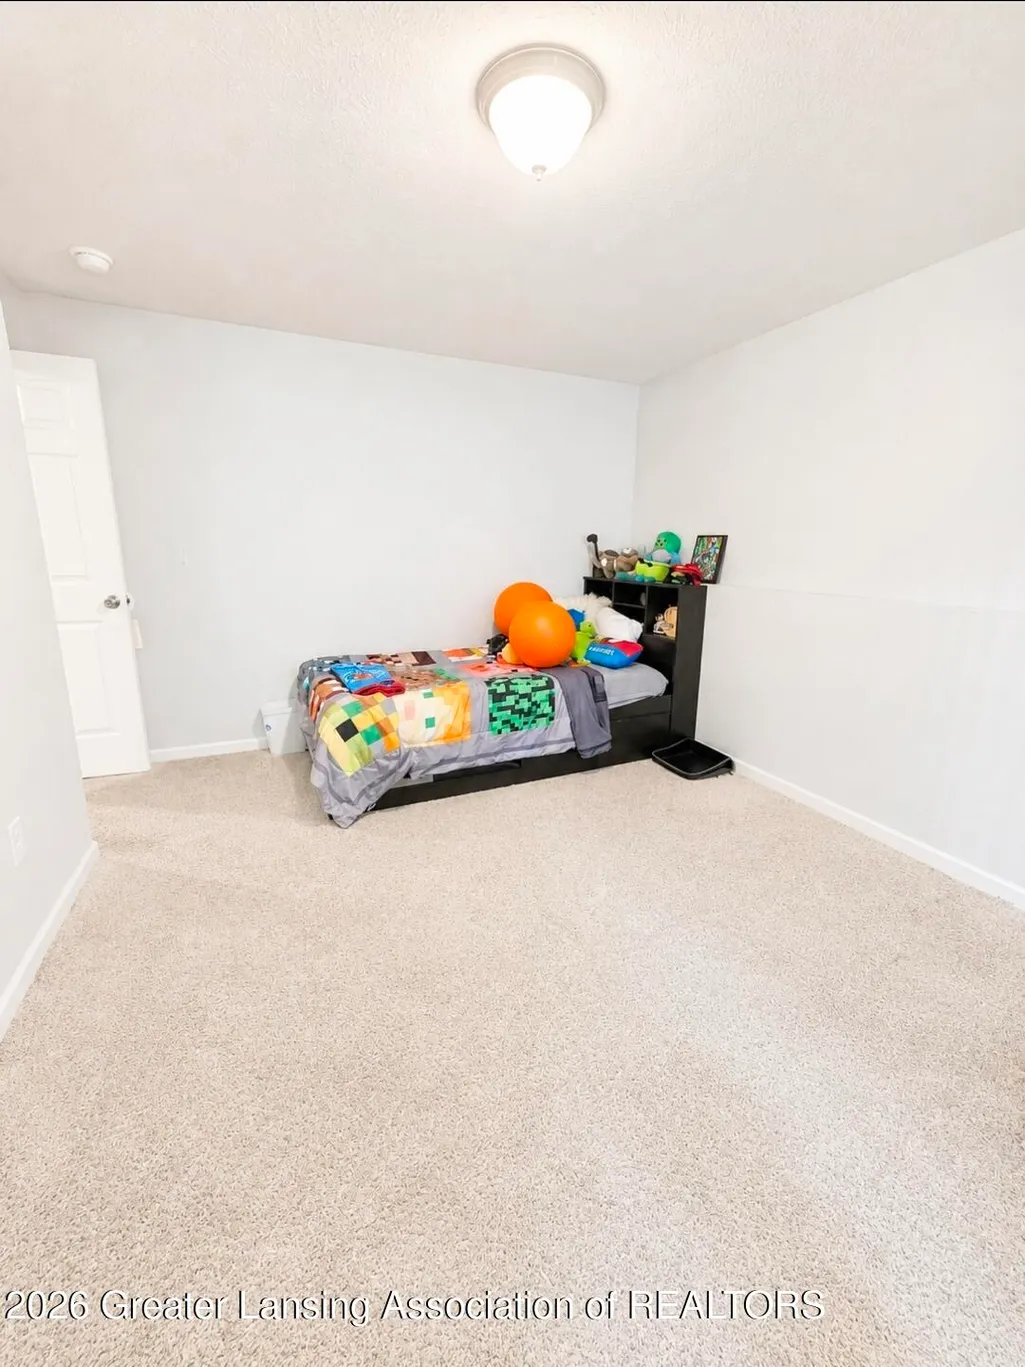
Welcome Home to 4496 Rose Court - a charming newer home in desirable Cambria Ridge! This inviting 4-bedroom, 2-full-bath home offers a thoughtfully designed open-concept floor plan with comfortable spaces for everyday living and entertaining. The spacious great room flows seamlessly into the kitchen, with vaulted ceilings and custom finishes adding to the home's bright, open feel. At the heart of the home is the stylish eat-in kitchen featuring white cabinetry, granite countertops, a tile backsplash, and an impressive 48-inch extended-edge island offering additional prep space and casual seating. Step outside onto the custom 10' x 10' deck, a wonderful spot to enjoy your morning coffee, take in the sunrise, or simply relax outdoors. An added highlight is the greenspace behind the property. Step outside onto the custom 10' x 10' deck, a wonderful spot to enjoy your morning coffee, take in the sunrise, or simply relax outdoors. An added highlight is the greenspace behind the property... a desirable feature enjoyed by only a limited number of homes within the subdivision and one that provides a more open and peaceful backyard setting. Thoughtfully designed and move-in ready, 4496 Rose Court offers the perfect combination of modern finishes, functional living space, and room to gather, spread out, and entertain. **Open House is canceled for Sunday, 8/23 due to family illness. Thank you.
| Price History | |
|---|---|
| 8/3/2026 | Listed $354,900 |
General Features
| Sewer | Public Sewer |
|---|---|
| Heating | Forced Air,Natural Gas |
| Cooling | Central Air |
| Utilities | Water Connected,Sewer Connected,High Speed Internet Available,Electricity Available,Cable Available |
| Roof | Shingle |
| Appliances | Dishwasher,Microwave,Oven,Range,Refrigerator |
| HOA Fee | 75.0 |
| Garage Spaces | 2.0 |
| Patio/Porch Features | Deck,Porch,Rear Porch |
| Construction Materials | Vinyl Siding |
| Year Built | 2024 |
| View | Neighborhood |
| Township | Potterville City |
| Levels | Bi-Level |
| Property Subtype | Condominium |
| Tax Year | 2025 |
| Current Use | Primary |
| Assoc Fee Paid Per | Quarterly |
| County | Eaton |
| New Construction | No |
| Property Type | Residential |
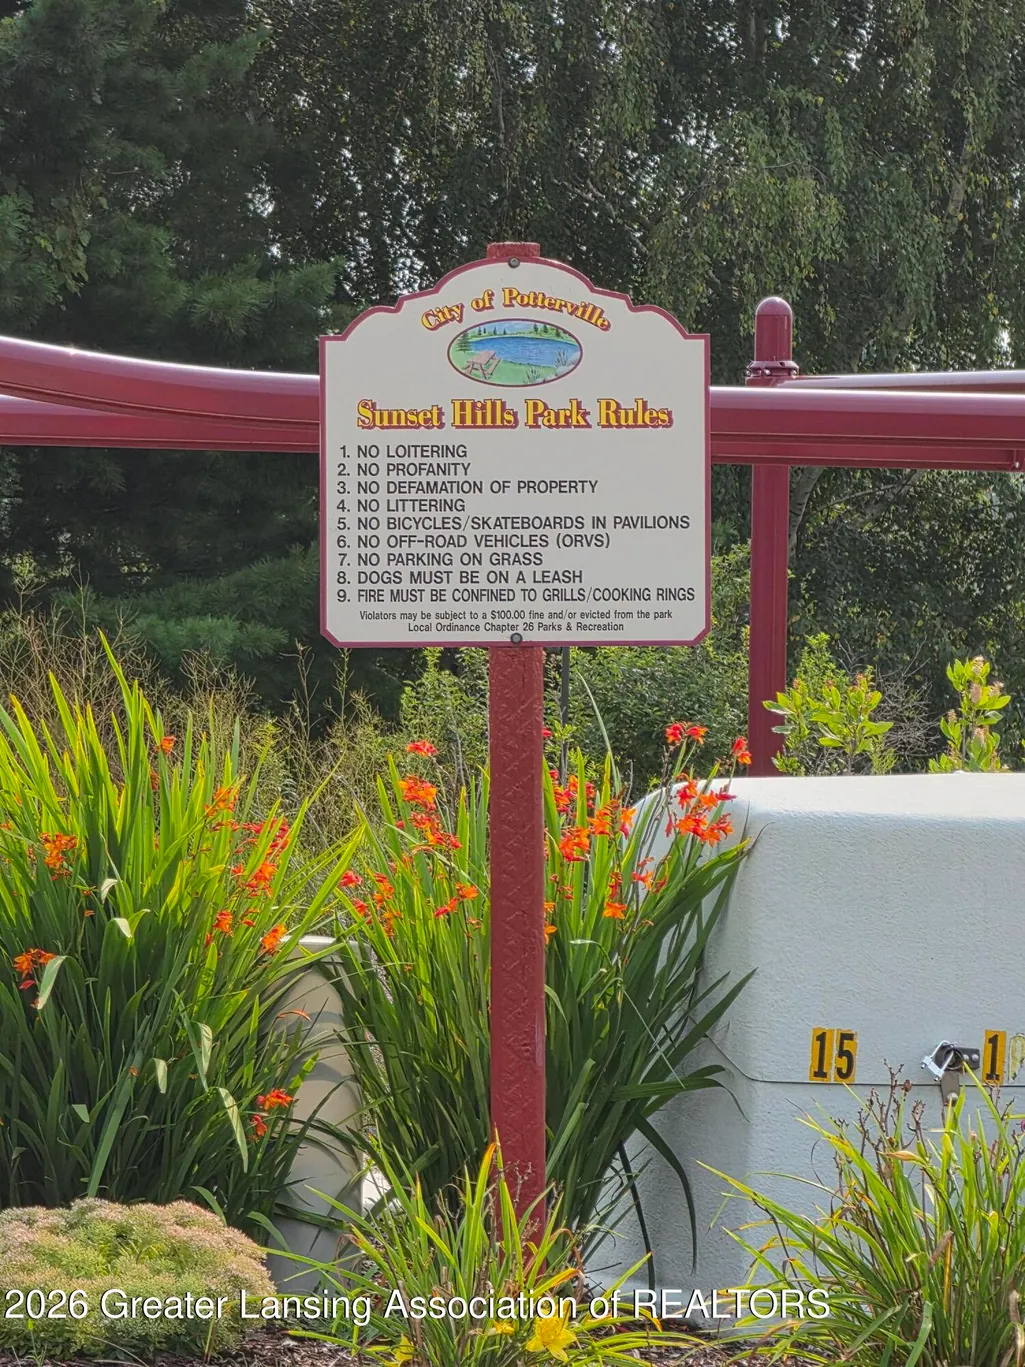
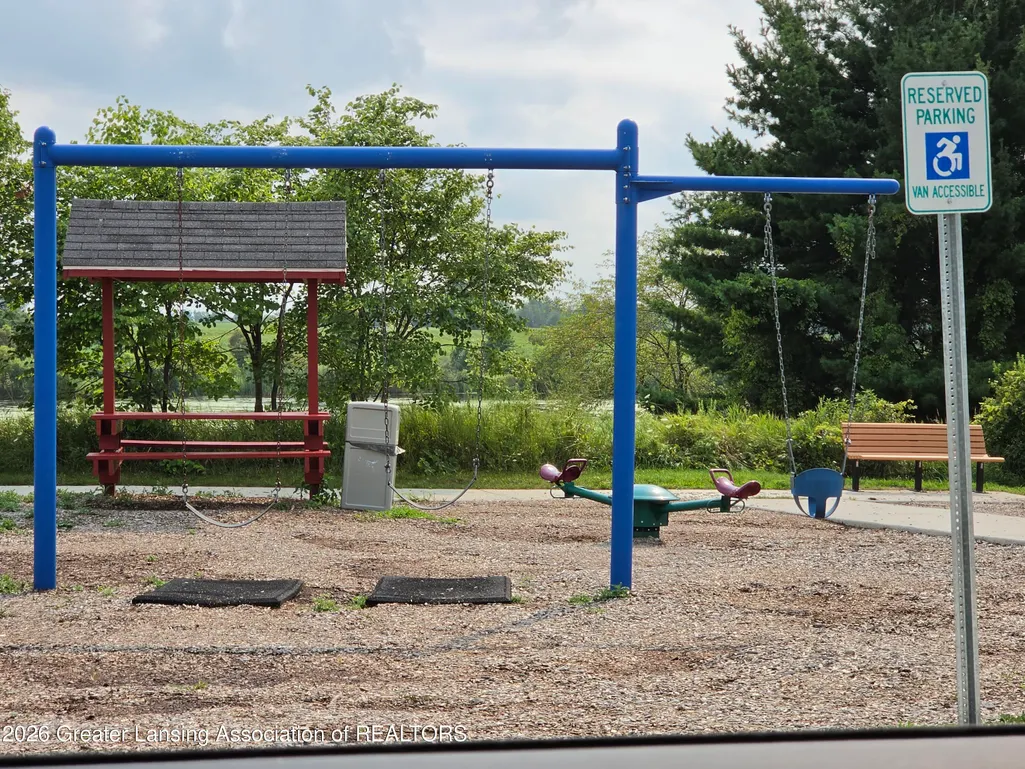
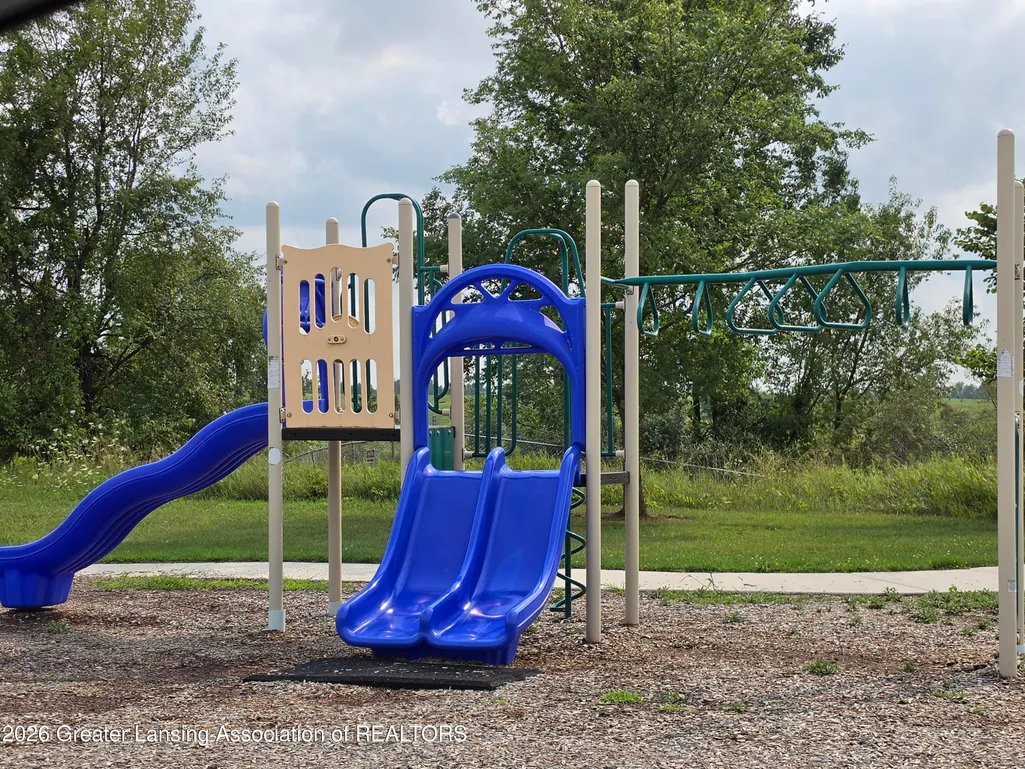
| Association Amenities | Other |
| HOA | Yes |
| Attached Garage | Yes |
| Subdivision Name | Cambria |
| Garage Y/N | No |
| Other Structures | Garage(s),Storage |
| Total Rooms | 6 |
| Full Baths | 2 |
| Status | Active |
| Directions | Exit I-69 at M-100. Northbound on M-100 approx. 1 mile to Sunset Dr. |
| City | Potterville |
| Association Name | SWAN HOA |
| Senior Community Y/N | No |
| High School District | Potterville |
| Zoning Description | Zoning |
| Lot Size Units | Acres |
| Lot Size Square Feet | 16552.8 |
| Carport Y/N | No |
| Land Lease Y/N | No |
| Tax Annual Amount | 7709.36 |
| Home Warranty Y/N | No |
| Lease Renewal Y/N | No |
| Lease Considered Y/N | No |
| Rent Control Y/N | No |
| Builder Name | Allen Edwin Homes |
| Standard Status | Active |
| MobileHomeRemainsYN | No |
| Legal Description | LOT 25 CAMBRIA RIDGE CONDO. SUBJECT TO ALL EASEMENTS & RESTRICTIONS IF ANY. SEC 23,T3N,R4W,CITY OF POTTERVILLE. SPLIT FROM 700-023-200-050-00 FOR 2023. |
Interior Features
| Interior Amenities | Beamed Ceilings,Cathedral Ceiling(s),Ceiling Fan(s),Eat-in Kitchen,High Ceilings,Kitchen Island,Open Floorplan,Storage,Vaulted Ceiling(s) |
|---|---|
| Basement | Daylight,Finished,Full |
| Flooring | Carpet |
| Basement (Y/N) | No |
| Air Conditioning Y/N | Yes |
| Heating Y/N | Yes |
| Above Grade Finished Area | 1120.0 |
| Laundry Features | In Basement,Inside,Lower Level |
| Total Bedrooms | 4 |
| Below Grade Finished Area | 952.0 |
| Total Baths | 2 |
Exterior Features
| Exterior Amenities | Private Yard |
|---|---|
| Parking Features | Attached,Covered,Driveway,Garage,Paved |
| Lot Features | Back Yard,Few Trees,Private,Views |
| Water Source | Public |
| Lot Size Area | 0.38 |
| Spa | No |
| Building Area Total | 2237.0 |
| Lot Dimensions | 70x153x138x156 |
| Lot Size Acres | 0.38 |
| Road Surface Type | Paved |
| Waterfront Y/N | No |
| Foundation Area | 1117.0 |
| Road Frontage Type | City Street |
| Crops Included Y/N | No |
| Horse Y/N | No |
| Irrigation Water Rights Y/N | No |
Amenities
- Foreclosure
- Views
- Short Sale
- New Construction
- Adult 55+
- Lease To Own
- No HOA Fees
- Furnished
- Pets
- Primary On Main
- Air Conditioning
- Seller Finance
- Green
- Fixer Upper
- Horse
- Golf
- Fireplace
- Deck
- Garage
- Basement
- Pool
Property vs Condos Average in 48876
Price
Taxes
Year Built
 Listing information is provided by Participants of the MichRIC MLS. IDX information is provided exclusively for personal, non-commercial use, and may not be used for any purpose other than to identify prospective properties consumers may be interested in purchasing. Information deemed reliable but not guaranteed. ©: MichRIC MLS. Last Update September 24, 2026 7:10 PM UTC
 Greater Lansing Association of Realtors® (GLAR) All information deemed reliable but not guaranteed. All properties are subject to prior sale, change or withdrawal. Neither listing broker(s) or information provider(s) shall be responsible for any typographical errors, misinformation, misprints and shall be held totally harmless. Listing(s) information is provided for consumer's personal, non-commercial use and may not be used for any purpose other than to identify prospective properties consumers
