









Address
3805 Zimmer Road, Williamston, MI
Price
$ 799,800
Property Attributes
- MLS#298491
- TypeSingle Family
- Listing Status Active
- CountyINGHAM
- CityWilliamston
- AreaWilliamstown Twp
- Zip48895
- StyleRanch
- Year Built2022
- Taxes$ 13046
- Price$ 799,800
- Bedrooms5
- Full Bathrooms4
- Half Bathrooms1
- Sqr Footage4514
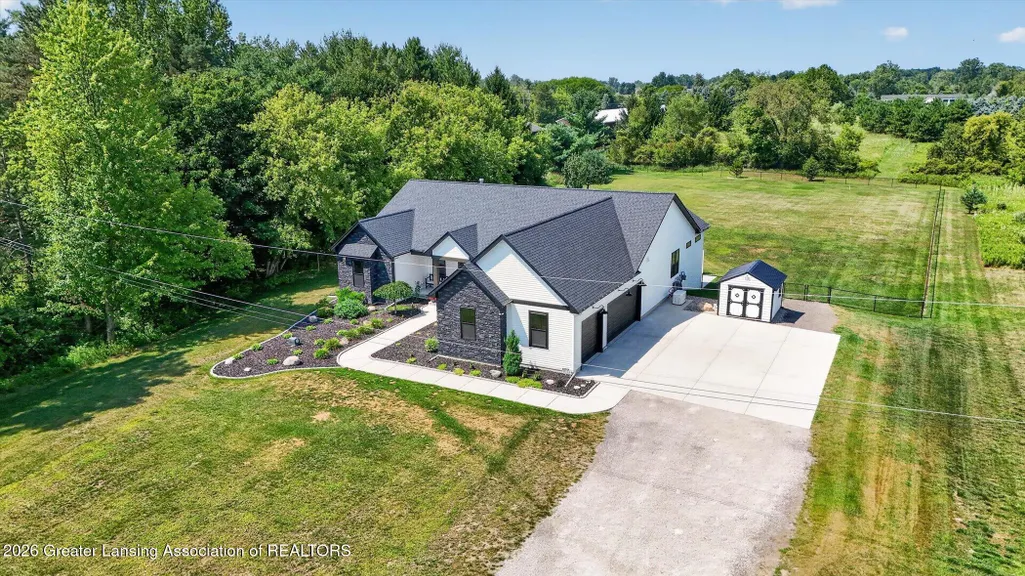
- Lot Size1.48 Acres
Data Source:
Greater Lansing AOR (GLMLS)
Property Description
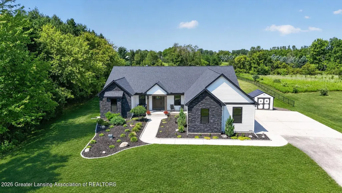
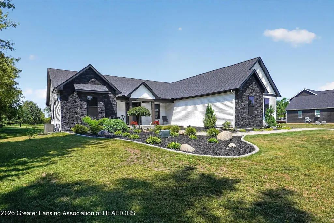
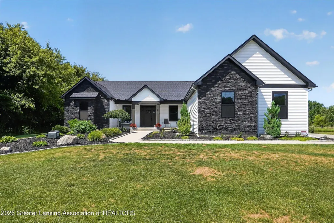
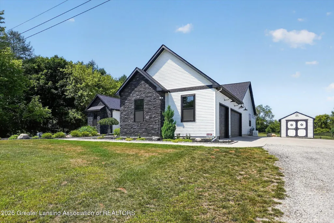
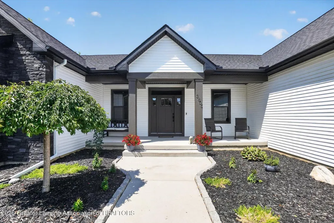
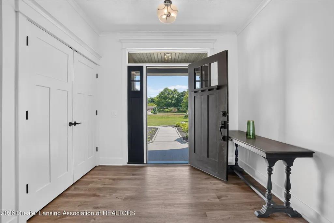
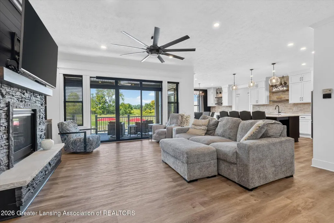
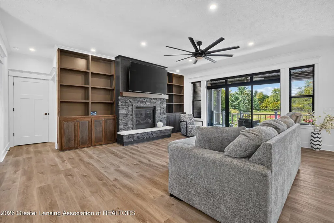
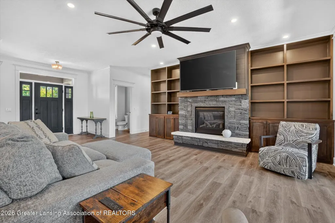
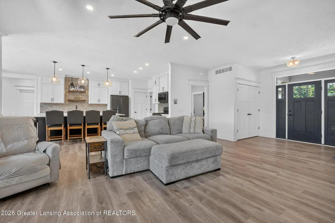
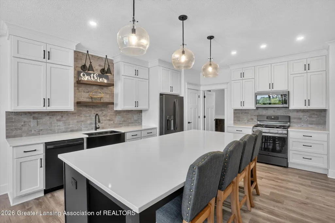
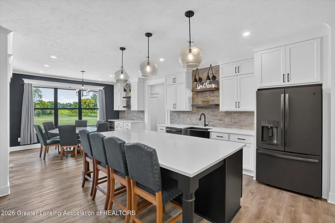
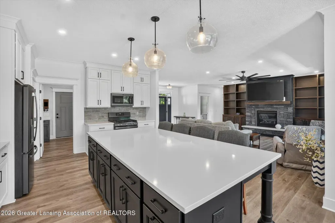
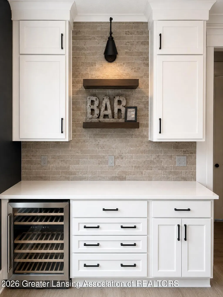
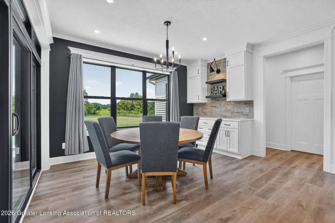
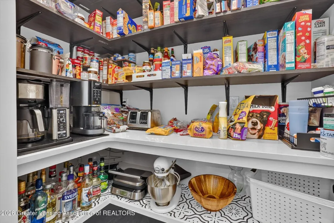
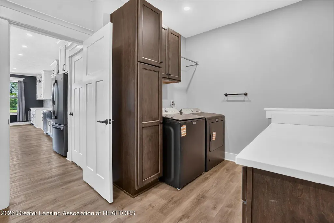
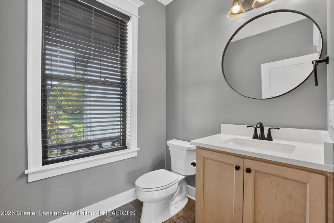
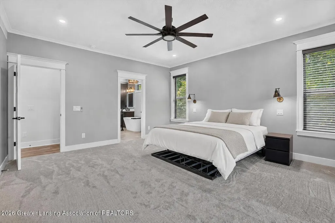
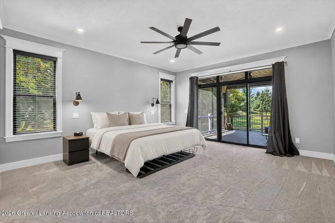
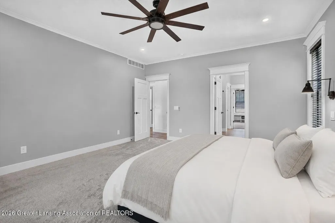
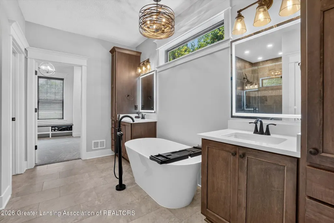
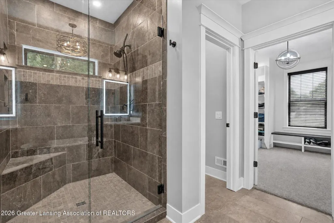
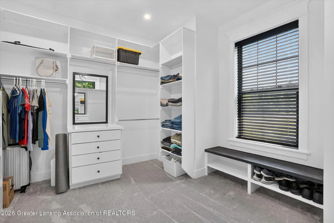
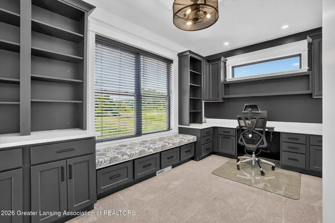
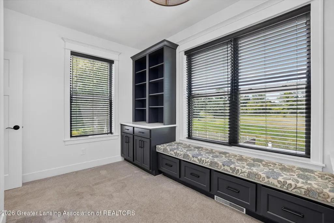
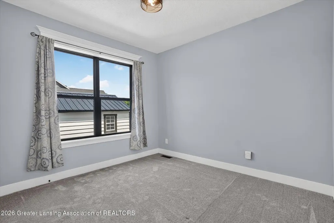
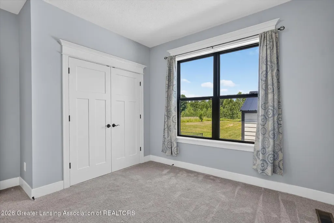
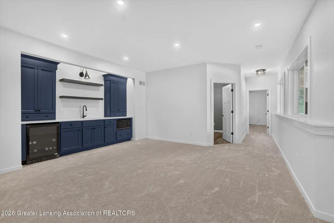
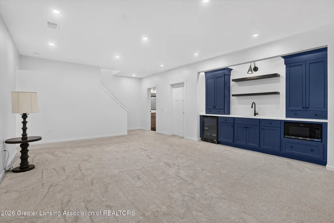
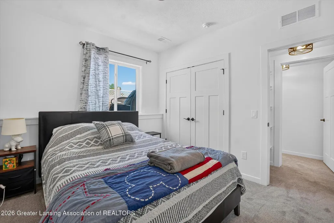
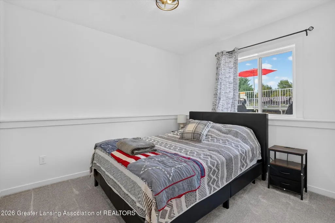
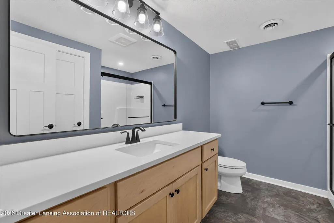
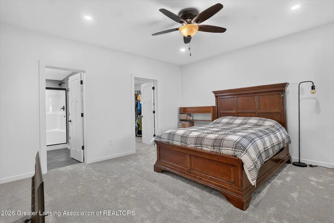
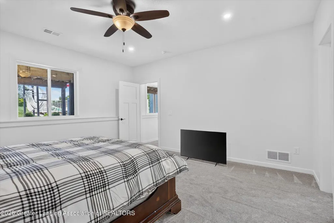
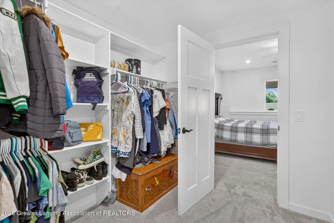
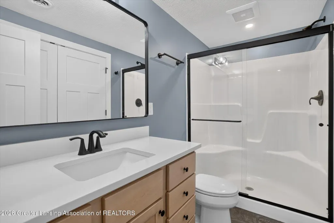
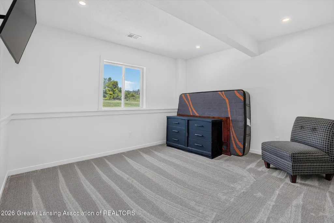
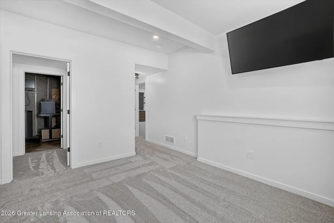
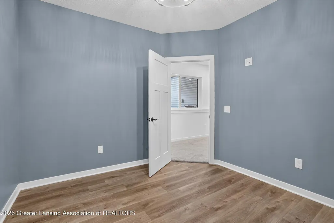
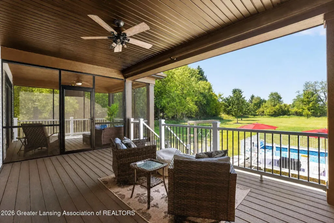
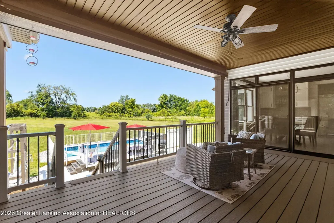
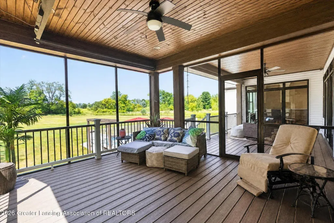
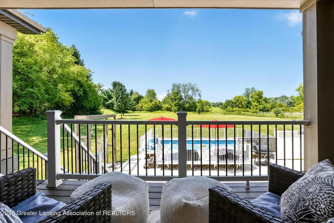
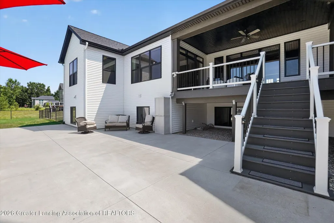
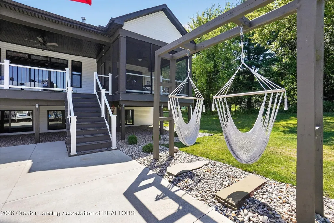
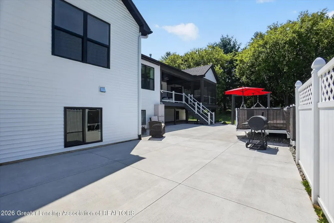
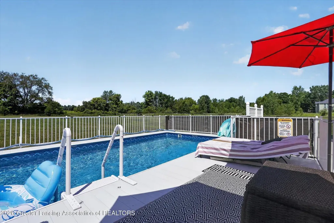
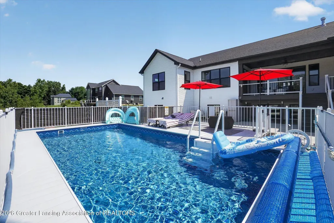
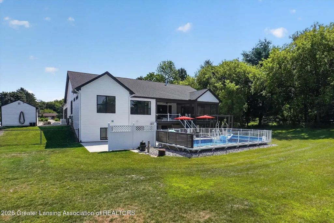
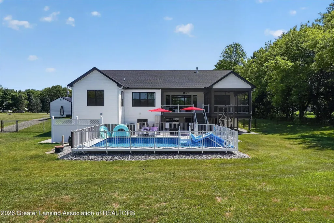
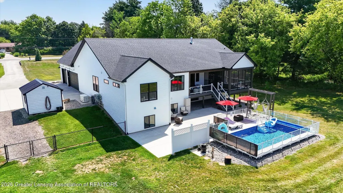
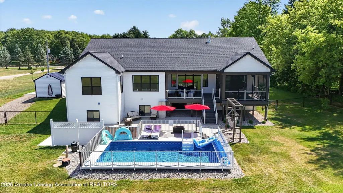
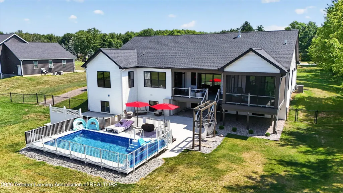
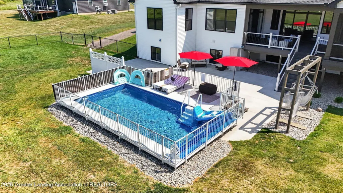
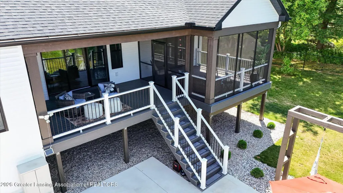
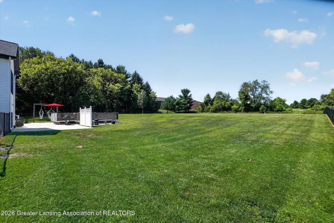
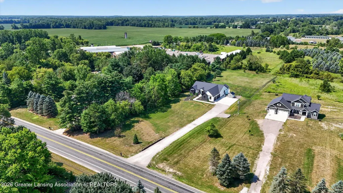
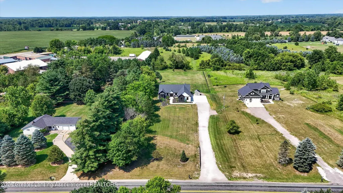
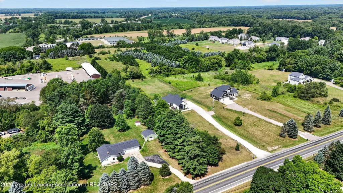
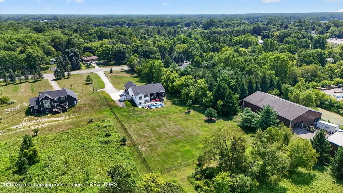
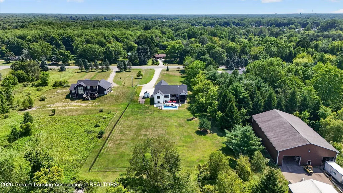
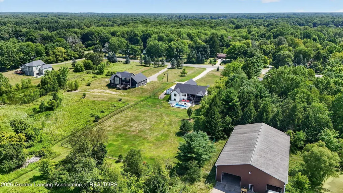
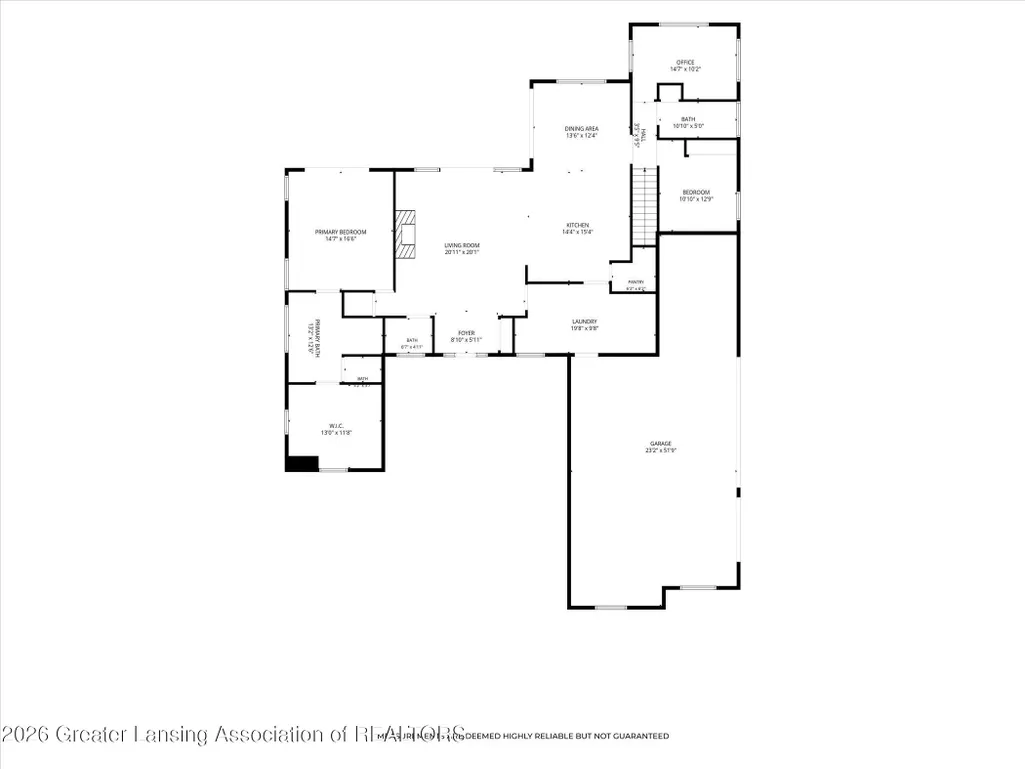
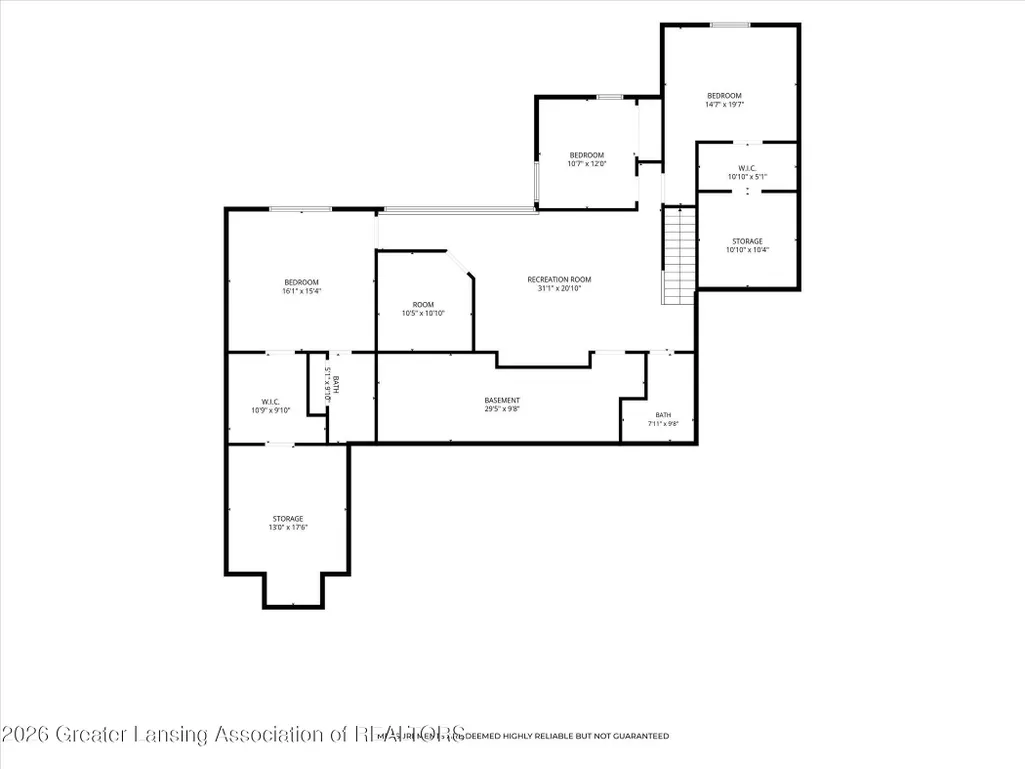
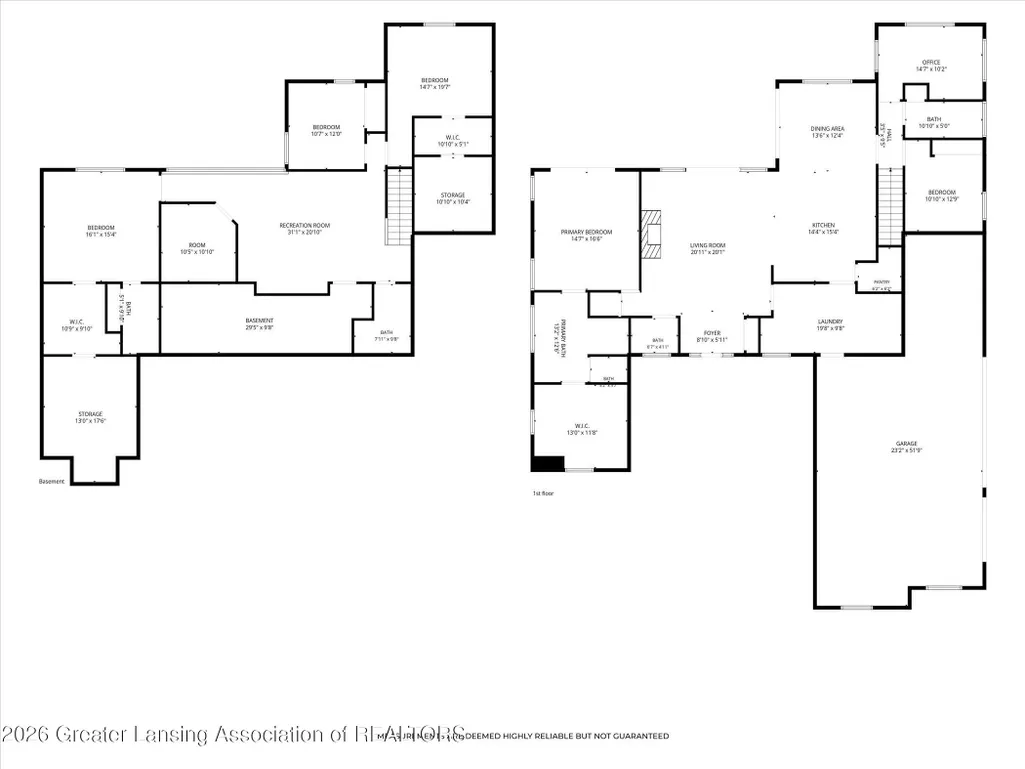
A Modern Luxury Estate Built in 2022 and nestled on 1.48 private acres, this exceptional custom residence offers over 3,700 finished square feet with 5 bedrooms and 4.5 bathrooms. Better than new, the home backs to more than 18 acres of protected natural open space, creating a peaceful, private setting that is difficult to find. From the moment you enter, you'll appreciate the designer luxury vinyl plank flooring, fresh new carpeting, soaring 9-foot ceilings, and an abundance of natural light streaming through the expansive rear windows. The thoughtfully designed open-concept floor plan blends spacious living with effortless entertaining. The inviting great room features a custom built-in entertainment center and sliding glass doors leading to an oversized covered deck & overlooks the resort-style backyard and pool. The stunning white kitchen is the heart of the home, showcasing soft-close cabinetry, beautiful white granite countertops, a stylish backsplash, oversized farmhouse sink, massive center island with breakfast seating, and a spacious dining area with access to the covered Trex deck. A dedicated coffee and wine bar with beverage refrigerator adds both convenience and style. Everyday living is equally impressive with a well-designed mudroom featuring built-in storage, a dog wash station, laundry area, and a convenient powder room just off the garage entry. The main-level primary suite is a private retreat, complete with new carpeting, direct access to its own screened porch, and tranquil views of the backyard and pool. The luxurious en-suite bath offers dual granite vanity, an oversized tiled shower, soaking tub, and a generous walk-in closet. A private office with custom built-ins and a charming window seat overlooks the scenic rear grounds, while an additional main-floor bedroom and full bath provide the perfect accommodations for guests, extended family, a nanny, or multigenerational living. The beautifully finished lower level is designed for entertaining and relaxation, featuring a spacious family room with custom built-ins and beverage refrigerator, three additional bedrooms, two full bathrooms, and a dedicated exercise room. Ideally located just west of downtown Williamston, this remarkable home offers quick access to I-96 and is only seven miles from Michigan State University. Residents enjoy nearby parks, scenic walking trails along the Red Cedar River, charming local restaurants, live theater, a movie theater, and the highly acclaimed Williamston School District. This is a rare opportunity to enjoy luxury, privacy, and modern comfort in one of the area's most desirable locations.
| Elementary School |
|---|
| Williamston Explorer Elementary School |
| Price History | |
|---|---|
| 8/14/2026 | Listed $849,900 |
| 9/8/2026 | 3$829,900 |
| 9/21/2026 | 3$799,800 |
General Features
| Sewer | Septic Tank |
|---|---|
| Heating | Fireplace(s),Forced Air,Natural Gas |
| Cooling | Central Air,Gas,Humidity Control |
| Utilities | Phone Available,High Speed Internet Available,Electricity Connected,Cable Available |
| Roof | Shingle |
| Appliances | Bar Fridge,Dishwasher,Free-Standing Gas Oven,Free-Standing Gas Range,Free-Standing Refrigerator,Instant Hot Water,Microwave,Plumbed For Ice Maker,Refrigerator,Self Cleaning Oven,Vented Exhaust Fan,Wa |
| Patio/Porch Features | Covered,Deck,Front Porch,Porch,Rear Porch,Screened |
| Architectural Style | Ranch |
| Pool Features | Fenced,In Ground,Liner,Outdoor Pool,Solar Cover,Solar Heat |
| Security Features | Closed Circuit Camera(s),Security System Owned,Smoke Detector(s) |
| Construction Materials | Vinyl Siding |
| Year Built | 2022 |
| Electric | 200+ Amp Service,Generator |
| View | Panoramic,Pasture,Trees/Woods |
| Township | Williamstown Twp |
| Levels | One |
| Property Subtype | Single Family Residence |
| Tax Year | 2025 |
| Current Use | Primary |
| Accessibility | Accessible Bedroom,Accessible Central Living Area,Accessible Doors,Accessible Hallway(s),Standby Generator,Visitor Bathroom |
| County | Ingham |
| New Construction | No |
| Property Type | Residential |
| Attached Garage | Yes |
| Subdivision Name | None |
| Facing Direction | East |
| Garage Y/N | No |
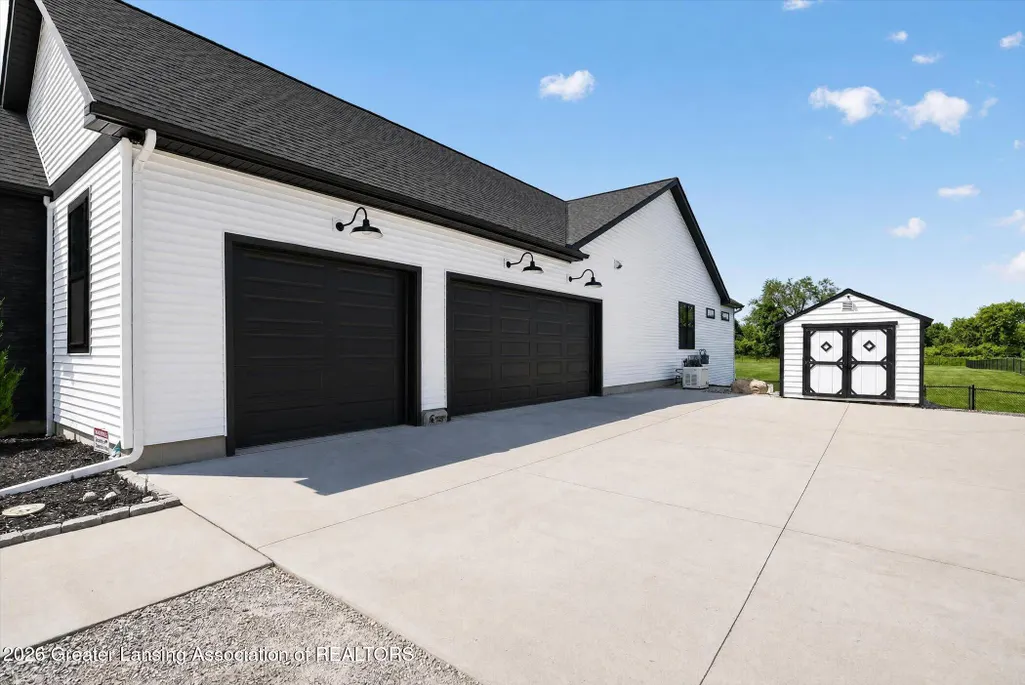
| Other Structures | Shed(s) |
| Total Rooms | 12 |
| Full Baths | 4 |
| Status | Active |
| Directions | E Grand River to N on Zimmer |
| City | Williamston |
| Senior Community Y/N | No |
| High School District | Williamston |
| Zoning Description | Zoning |
| Lot Size Units | Acres |
| Lot Size Square Feet | 64468.8 |
| Carport Y/N | No |
| Elementary School | Williamston Explorer Elementary School |
| Land Lease Y/N | No |
| Tax Annual Amount | 13046.0 |
| Home Warranty Y/N | No |
| Lease Renewal Y/N | No |
| Lease Considered Y/N | No |
| Rent Control Y/N | No |
| Virtual Tour | https://tour.virtual-inspection.com/3267854---3805-zimmer-rd-williamston-mi--48895 |
| Standard Status | Active |
| Elementary School District | Williamston |
| MobileHomeRemainsYN | No |
| Legal Description | WMS 193 LOT 4 WILLIAMSTON HEIGHTS SUBD NO 1 SEC 34 T4NR1E |
Interior Features
| Interior Amenities | Breakfast Bar,Built-in Features,Ceiling Fan(s),Chandelier,Crown Molding,Double Vanity,Dry Bar,Eat-in Kitchen,Entrance Foyer,Granite Counters,High Ceilings,Kitchen Island,Open Floorplan,Pantry,Recesse |
|---|---|
| Basement | Daylight,Egress Windows,Finished,Full,Sump Pump |
| Flooring | Carpet,Ceramic Tile,Vinyl |
| Total Fireplaces | 1 |
| Fireplace Features | Blower Fan,Gas Log,Great Room,Raised Hearth |
| Basement (Y/N) | No |
| Air Conditioning Y/N | Yes |
| Heating Y/N | Yes |
| Window Features | Blinds,Screens,Window Treatments |
| Fireplace Y/N | Yes |
| Above Grade Finished Area | 2257.0 |
| Half Baths | 1 |
| Laundry Features | Gas Dryer Hookup,Laundry Room,Main Level,Sink,See Remarks |
| Total Bedrooms | 5 |
| Below Grade Finished Area | 1484.0 |
| Entry Level | 1 |
| Total Baths | 5 |
Exterior Features
| Exterior Amenities | Balcony,Lighting,Private Yard,Rain Gutters |
|---|---|
| Fencing | Back Yard,Chain Link |
| Parking Features | Additional Parking,Attached,Driveway,Finished,Garage Door Opener,Garage Faces Side,Oversized,Parking Pad |
| Lot Features | Back Yard,Front Yard,Landscaped,Meadow,Private,Views |
| Water Source | Well |
| Lot Size Area | 1.48 |
| Foundation Details | Concrete Perimeter |
| Spa | No |
| Building Area Total | 4514.0 |
| Lot Dimensions | 165X390 |
| Lot Size Acres | 1.48 |
| Road Surface Type | Asphalt,Concrete |
| Waterfront Y/N | No |
| Foundation Area | 2257.0 |
| Road Frontage Type | City Street |
| Crops Included Y/N | No |
| Horse Y/N | No |
| Irrigation Water Rights Y/N | No |
Amenities
- Foreclosure
- Views
- Short Sale
- New Construction
- Adult 55+
- Lease To Own
- No HOA Fees
- Furnished
- Primary On Main
- Air Conditioning
- Seller Finance
- Green
- Fixer Upper
- Horse
- Golf
- Fireplace
- Deck
- Garage
- Basement
- Pool
Property vs Single Family Average in 48895
Price
Taxes
Year Built
 Listing information is provided by Participants of the MichRIC MLS. IDX information is provided exclusively for personal, non-commercial use, and may not be used for any purpose other than to identify prospective properties consumers may be interested in purchasing. Information deemed reliable but not guaranteed. ©: MichRIC MLS. Last Update September 23, 2026 10:42 PM UTC
 Greater Lansing Association of Realtors® (GLAR) All information deemed reliable but not guaranteed. All properties are subject to prior sale, change or withdrawal. Neither listing broker(s) or information provider(s) shall be responsible for any typographical errors, misinformation, misprints and shall be held totally harmless. Listing(s) information is provided for consumer's personal, non-commercial use and may not be used for any purpose other than to identify prospective properties consumers
