



Address
912 N Chestnut Street, Lansing, MI
Price
$ 200,000
Property Attributes
- MLS#298579
- TypeSingle Family
- Listing Status Pending
- MunicipalityLansing City
- CountyIngham
- CityLansing
- AreaLansing City
- Zip48906
- Style
- Year Built2026
- Price$ 200,000
- Bedrooms3
- Full Bathrooms1
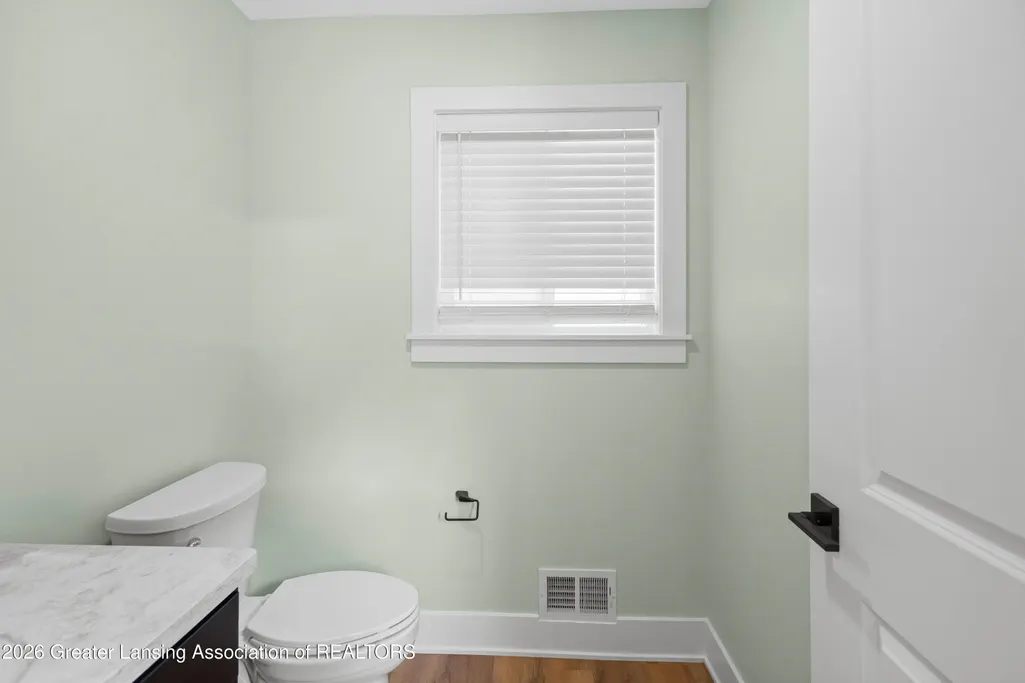
- Half Bathrooms1
- Sqr Footage2134
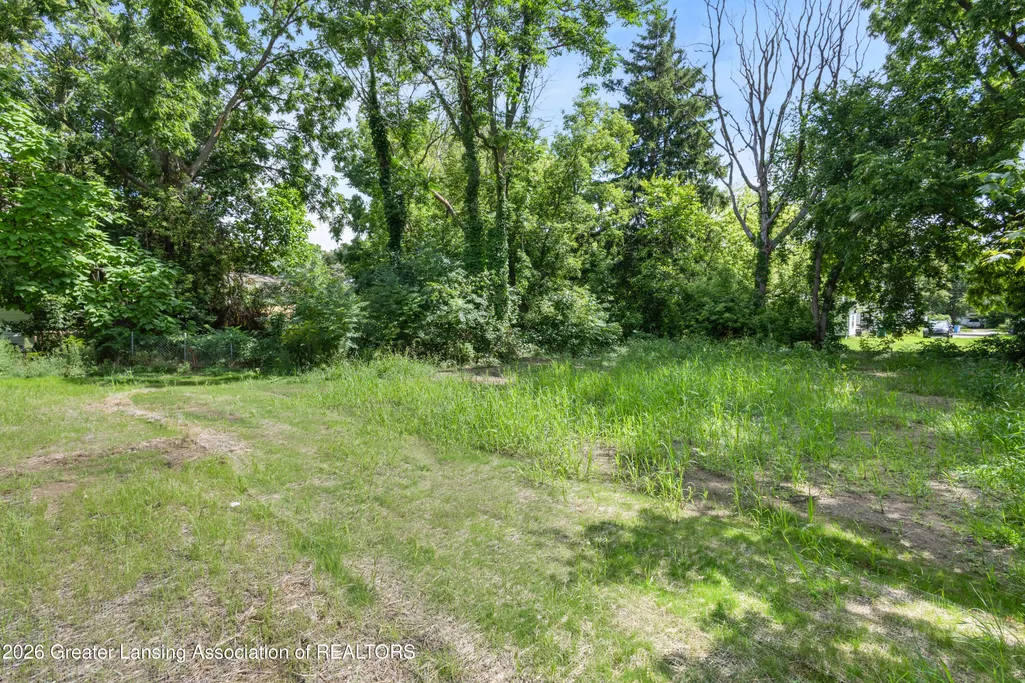
- Lot Size0.26 Acres
Data Source:
Greater Lansing AOR (GLMLS)
Property Description
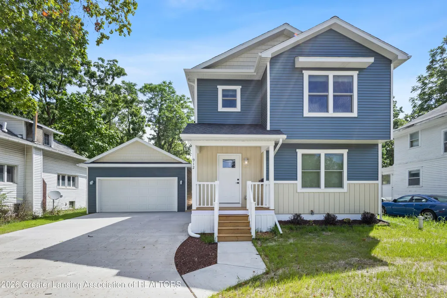
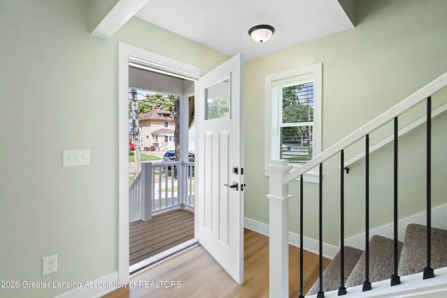
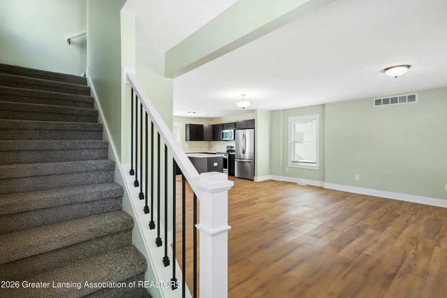
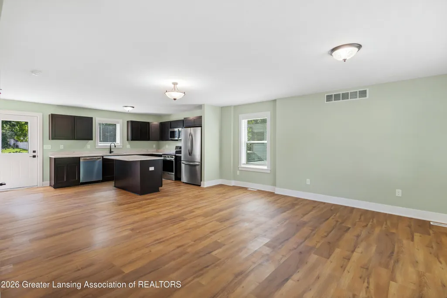
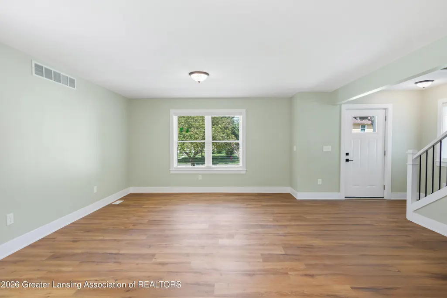
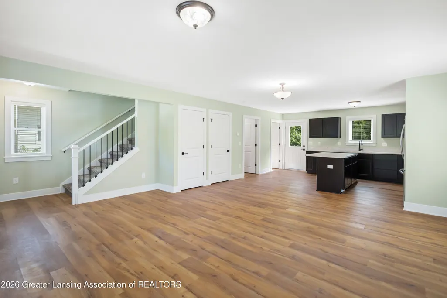
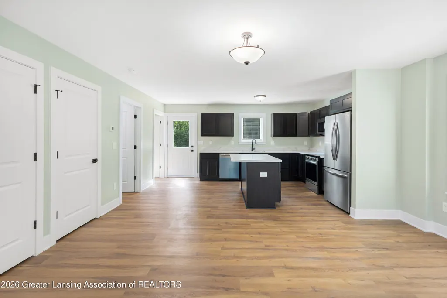
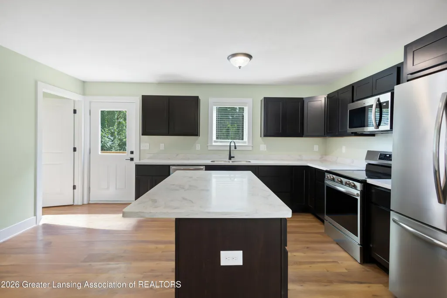
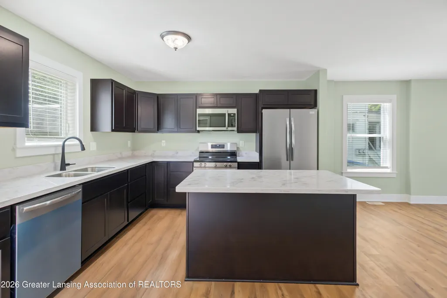
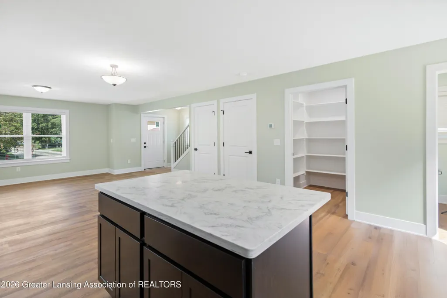
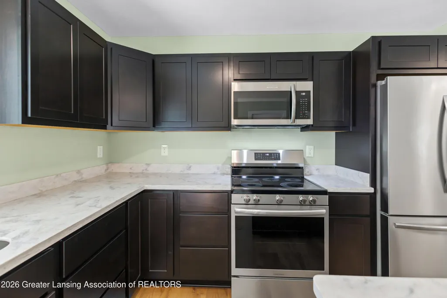
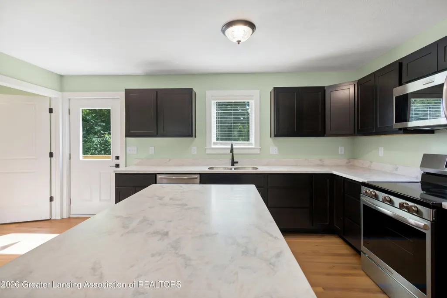
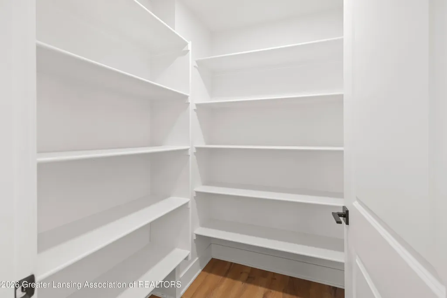
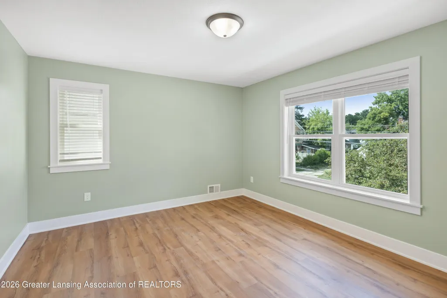
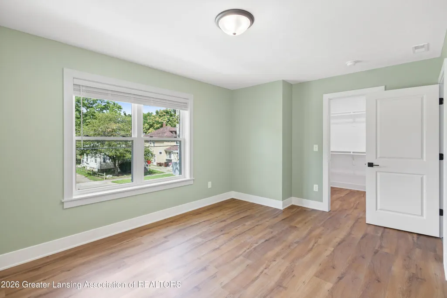
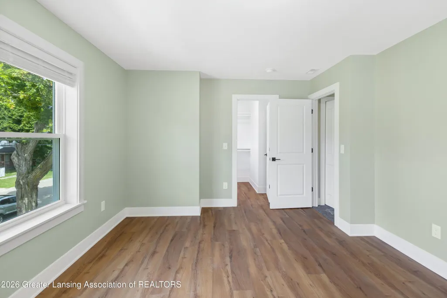
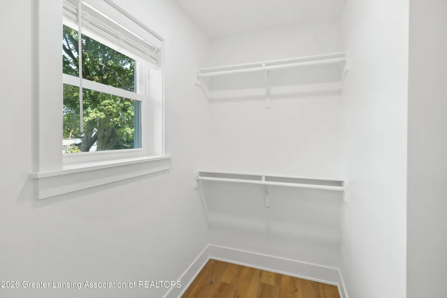
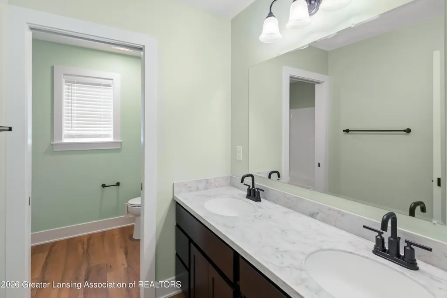
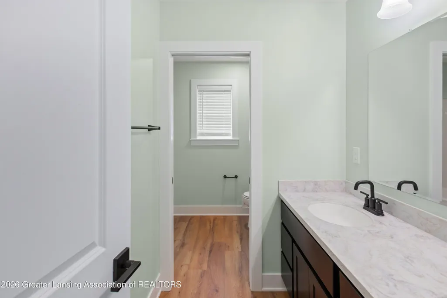
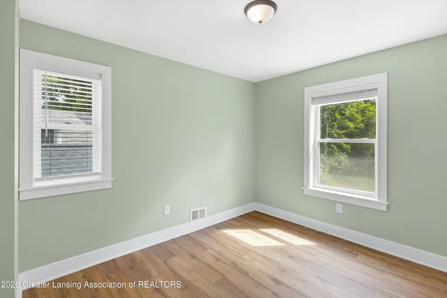
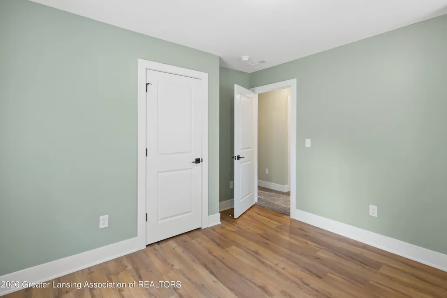
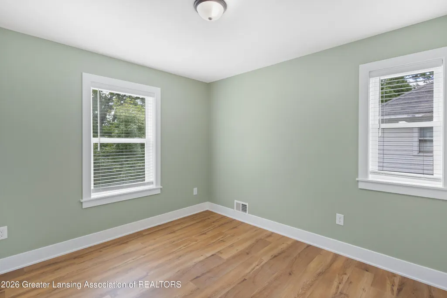
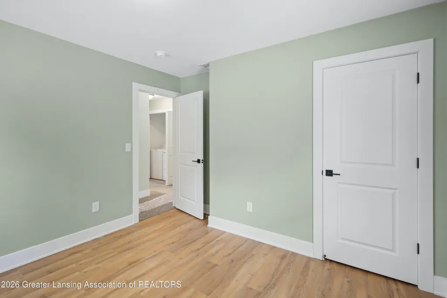
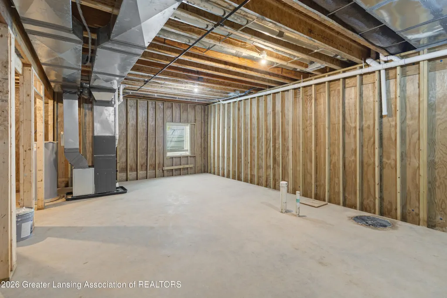
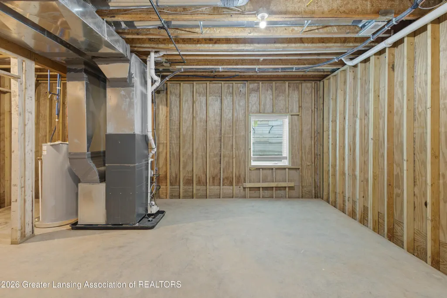
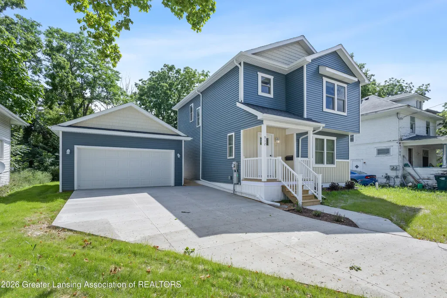
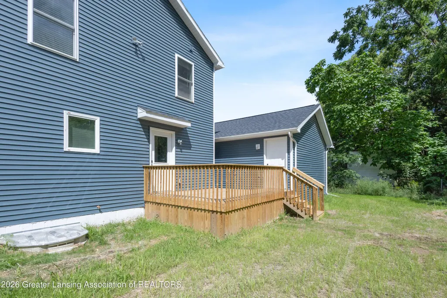
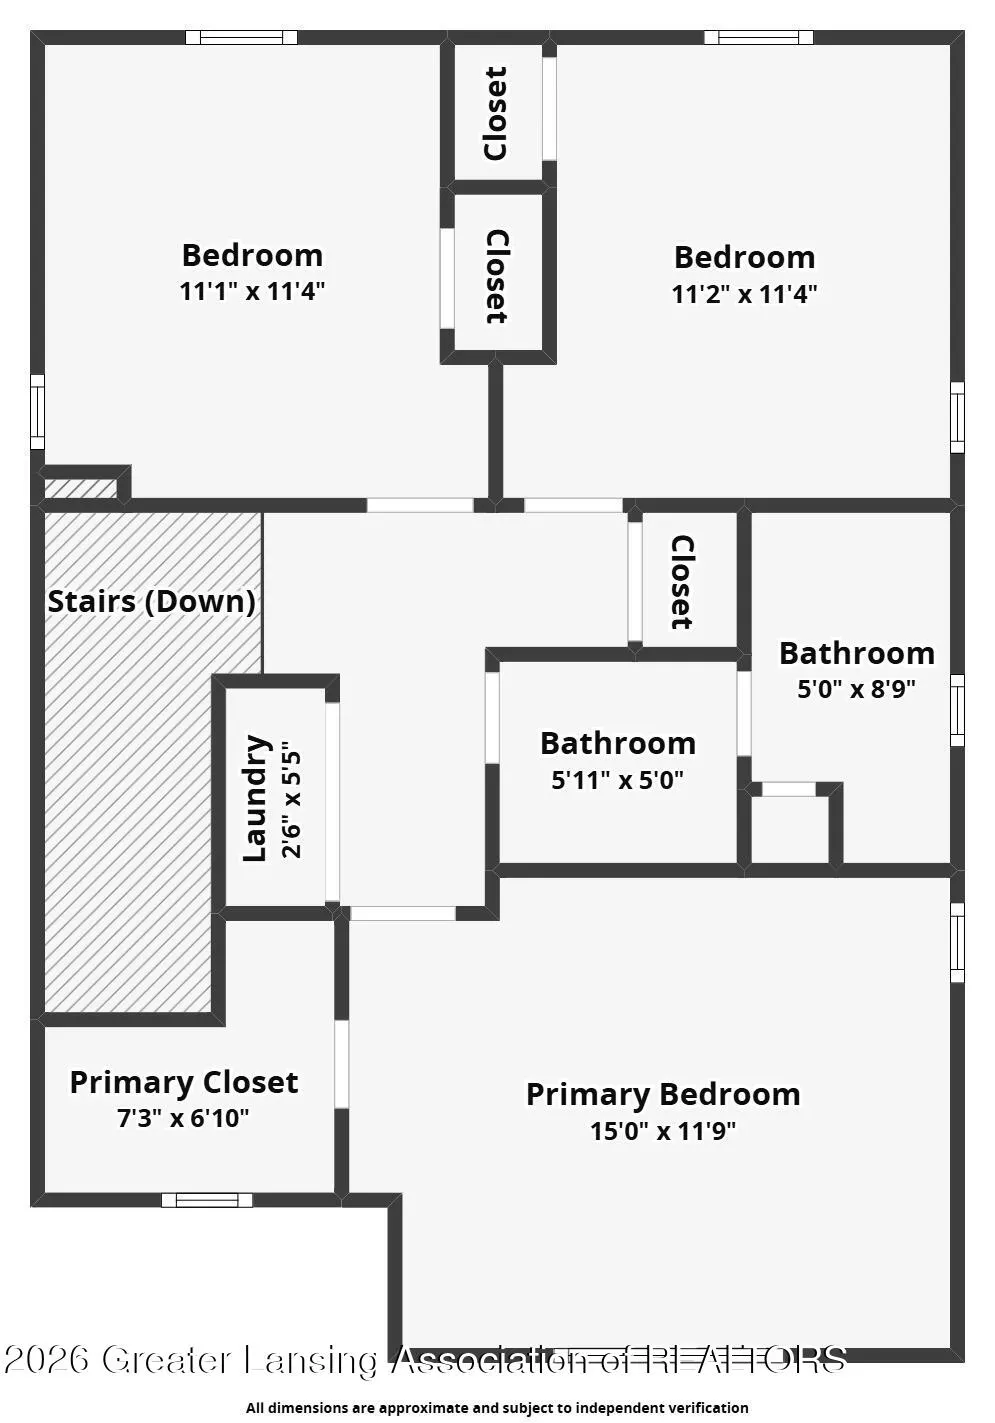
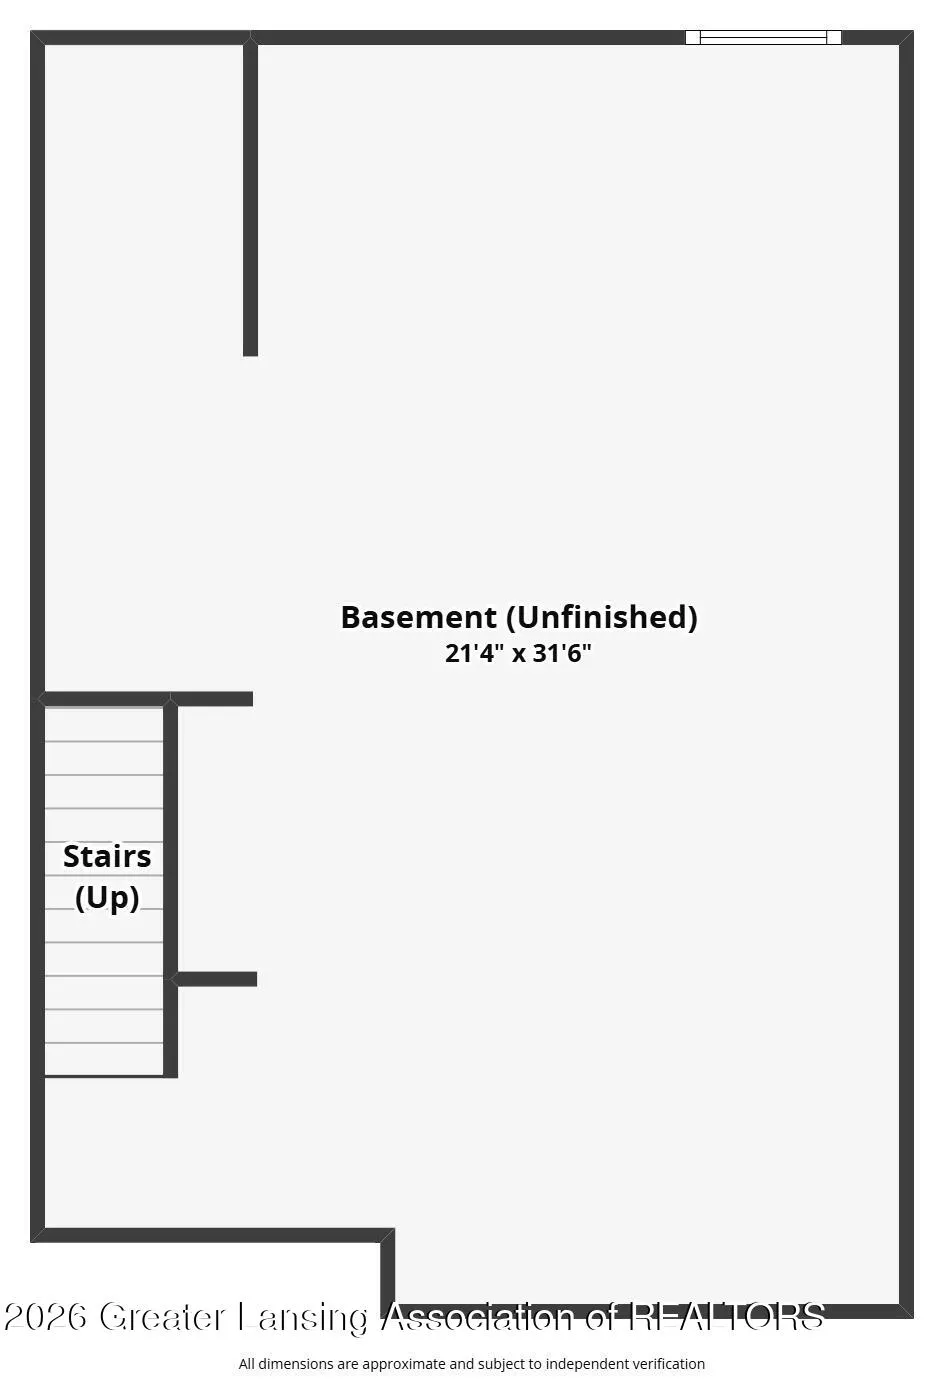
Proudly presented by the Ingham County Land Bank, this new construction is ready for you! Opportunity meets affordability in this thoughtfully designed 3-bedroom, 1.5-bath home! Enjoy the main floor open concept design with a kitchen island, solid surface counters, pantry, land large living room. Upstairs has 3 good sized bedrooms with plenty of closet space- don't miss the 2-car garage, full basement with 9-ft ceilings, an egress window, and stubbed plumbing for a future 3rd full bath. Down payment assistance of up to $30,000 may be available through the Ingham County Housing Trust Fund for qualifying buyers. Household income must be at or below 120% AMI based on family size: 1 $86,200; 2 $98,500; 3 $110,800; 4 $123,100; 5 $132,950; 6 $142,800.
| Price History | |
|---|---|
| 8/18/2026 | Listed $200,000 |
General Features
| Sewer | Public Sewer |
|---|---|
| Heating | Forced Air |
| Cooling | Central Air |
| Appliances | Dishwasher,Disposal,Dryer,Microwave,Oven,Range,Refrigerator,Washer |
| Garage Spaces | 2 |
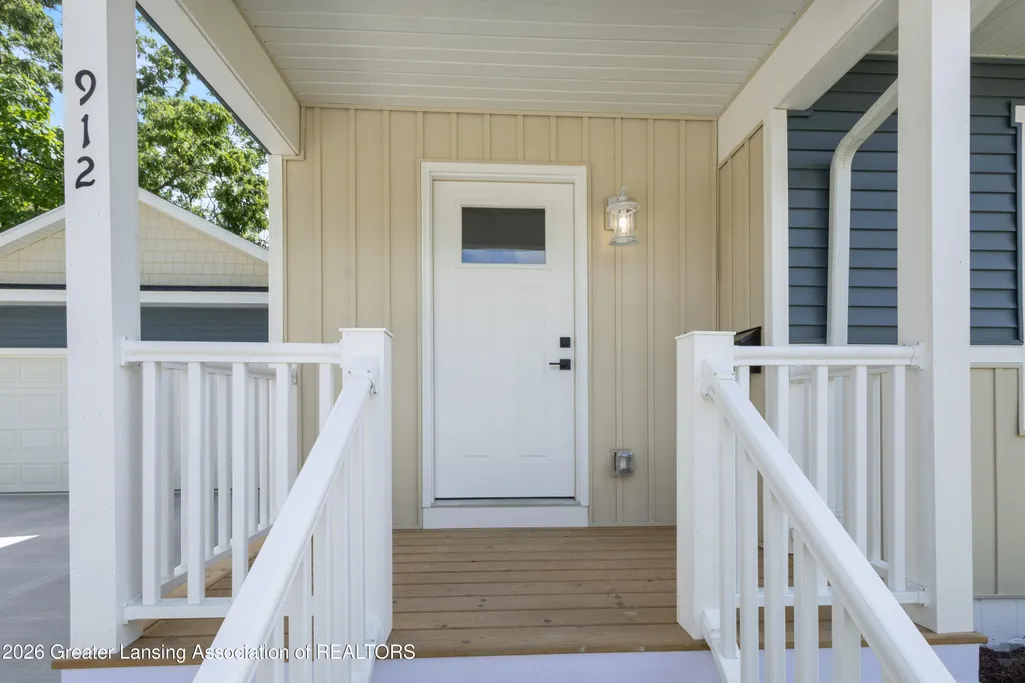
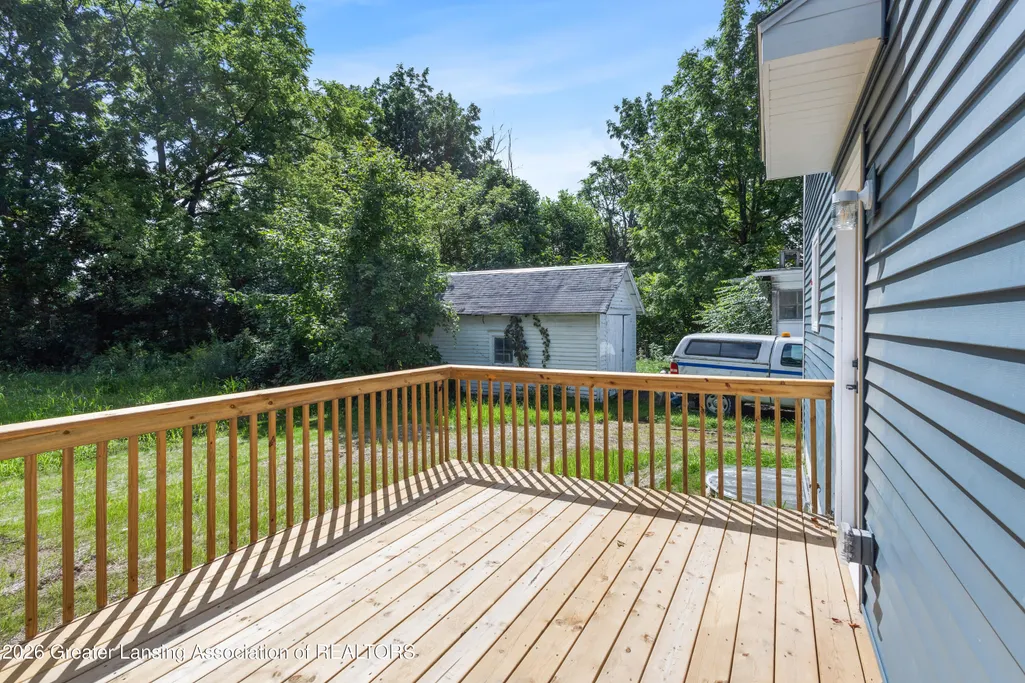
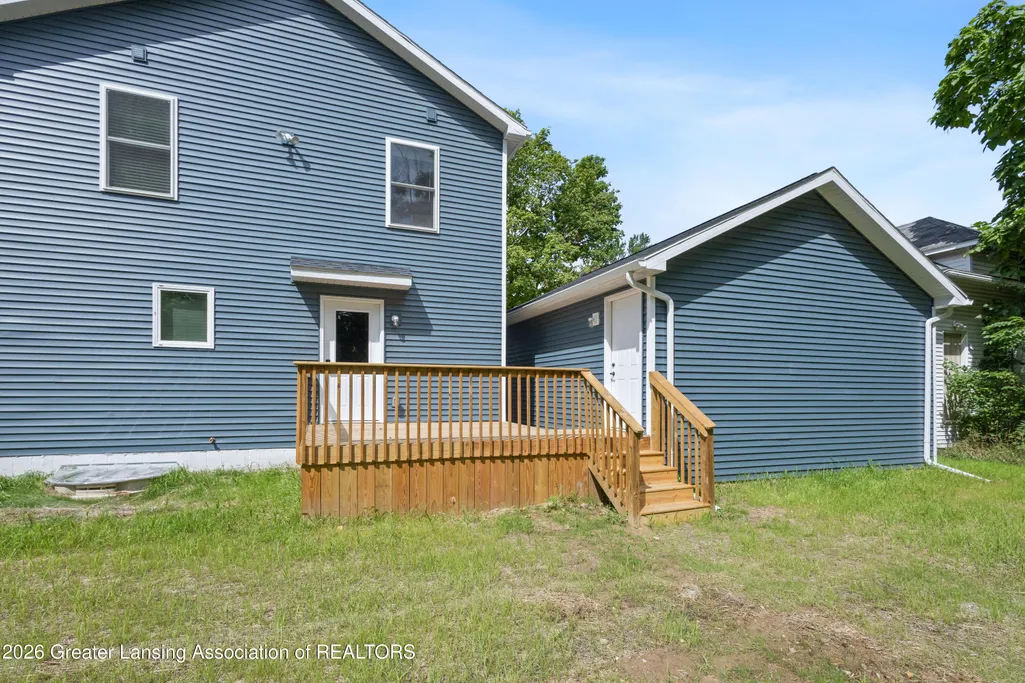
| Patio/Porch Features | Covered,Deck,Front Porch |
| Construction Materials | Vinyl Siding |
| Year Built | 2026 |
| Township | Lansing City |
| Levels | Two |
| Property Subtype | Single Family Residence |
| Tax Year | 2025 |
| County | Ingham |
| New Construction | true |
| Property Type | Residential |
| Attached Garage | false |
| Subdivision Name | None |
| Garage Y/N | No |
| Total Rooms | 5 |
| Full Baths | 1 |
| Status | Pending |
| Directions | GPS |
| City | Lansing |
| Senior Community Y/N | No |
| High School District | Lansing |
| Zoning Description | Zoning |
| Lot Size Units | Acres |
| Lot Size Square Feet | 11238.48 |
| Carport Y/N | No |
| Land Lease Y/N | No |
| Home Warranty Y/N | No |
| Property Condition | New Construction |
| Lease Renewal Y/N | No |
| Lease Considered Y/N | No |
| Rent Control Y/N | No |
| Virtual Tour | https://www.zillow.com/view-imx/4e1e3bb2-09c2-4cb9-a7ab-f5fc276edee9?setAttribution=mls&wl=true&initialViewType=pano&utm_source=dashboard |
| Standard Status | Pending |
| MobileHomeRemainsYN | No |
| Legal Description | LOT 9 BLOCK 47 ORIG PLAT |
Interior Features
| Interior Amenities | Breakfast Bar,Kitchen Island,Open Floorplan,Pantry,Walk-In Closet(s) |
|---|---|
| Basement | Bath/Stubbed,Egress Windows,Full |
| Basement (Y/N) | No |
| Air Conditioning Y/N | true |
| Heating Y/N | true |
| Above Grade Finished Area | 1457 |
| Half Baths | 1 |
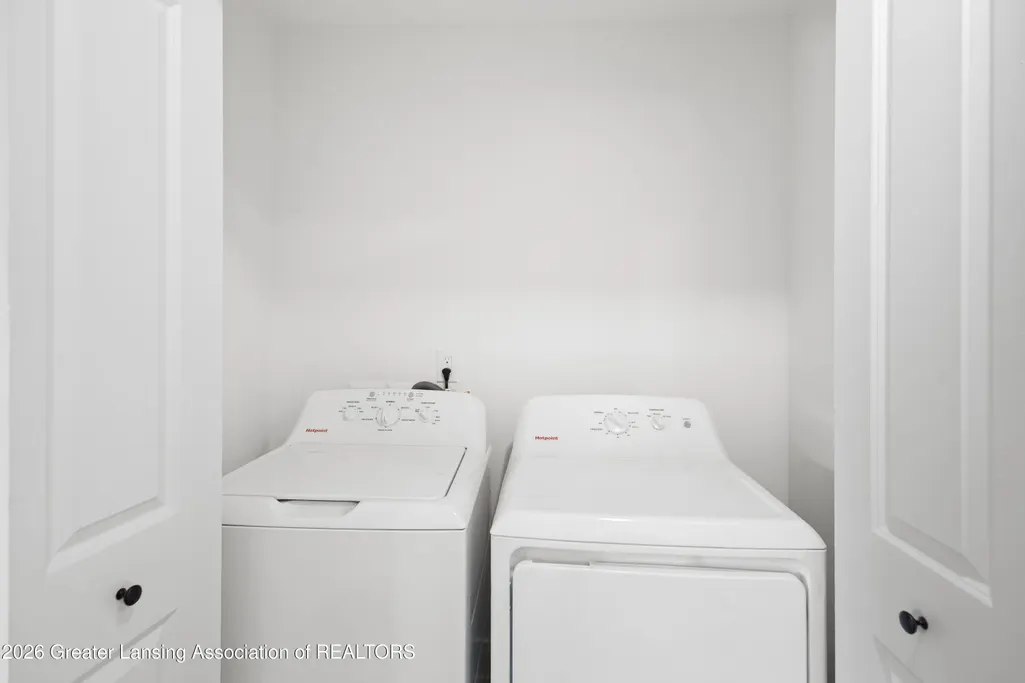
| Laundry Features | Laundry Closet,Upper Level |
| Total Bedrooms | 3 |
| Total Baths | 2 |
Exterior Features
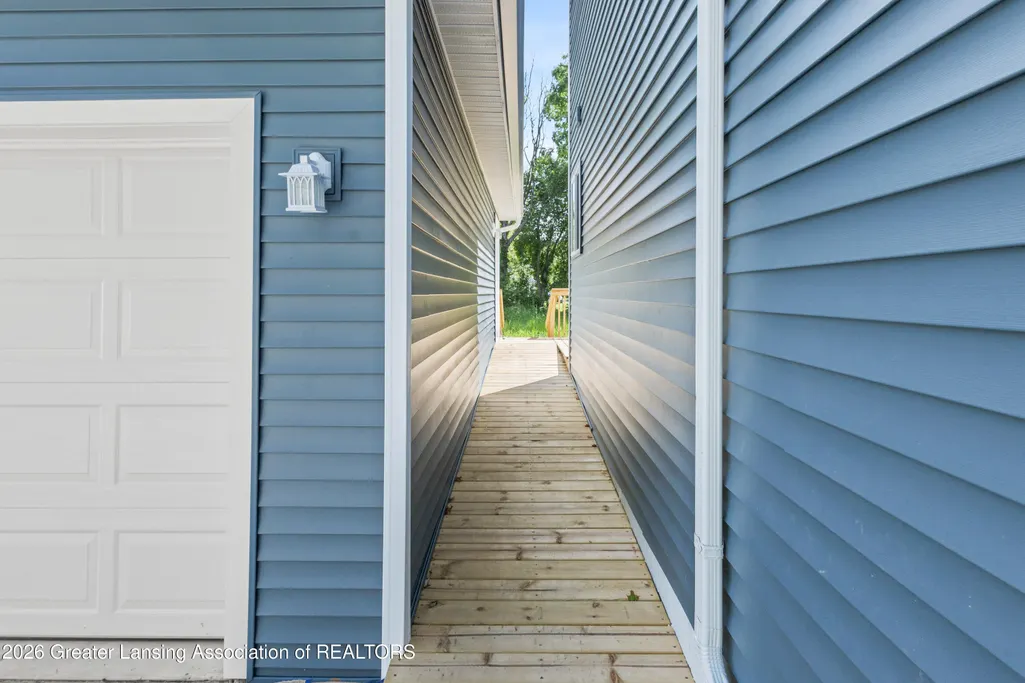
| Parking Features | Detached,Driveway,Garage |
|---|---|
| Water Source | Public |
| Lot Size Area | 0.26 |
| Spa | No |
| Building Area Total | 2134 |
| Lot Dimensions | 68/165 |
| Lot Size Acres | 0.26 |
| Waterfront Y/N | No |
| Foundation Area | 677 |
| Crops Included Y/N | No |
| Horse Y/N | No |
| Irrigation Water Rights Y/N | No |
Amenities
- Foreclosure
- Views
- Short Sale
- New Construction
- Adult 55+
- Lease To Own
- No HOA Fees
- Furnished
- Primary On Main
- Air Conditioning
- Seller Finance
- Green
- Fixer Upper
- Horse
- Golf
- Fireplace
- Deck
- Garage
- Basement
- Pool
Property vs Single Family Average in 48906
Price
Year Built
 Listing information is provided by Participants of the MichRIC MLS. IDX information is provided exclusively for personal, non-commercial use, and may not be used for any purpose other than to identify prospective properties consumers may be interested in purchasing. Information deemed reliable but not guaranteed. ©: MichRIC MLS. Last Update September 24, 2026 7:10 PM UTC
 Greater Lansing Association of Realtors® (GLAR) All information deemed reliable but not guaranteed. All properties are subject to prior sale, change or withdrawal. Neither listing broker(s) or information provider(s) shall be responsible for any typographical errors, misinformation, misprints and shall be held totally harmless. Listing(s) information is provided for consumer's personal, non-commercial use and may not be used for any purpose other than to identify prospective properties consumers
